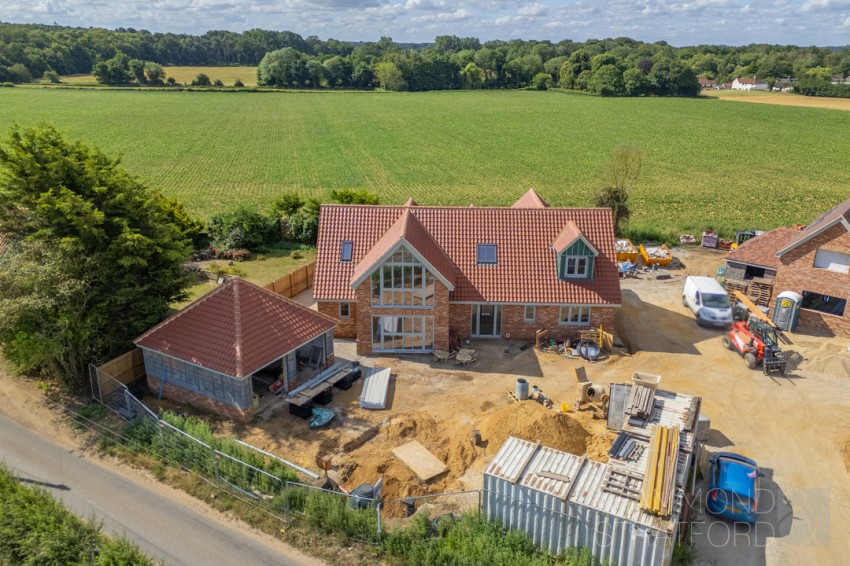
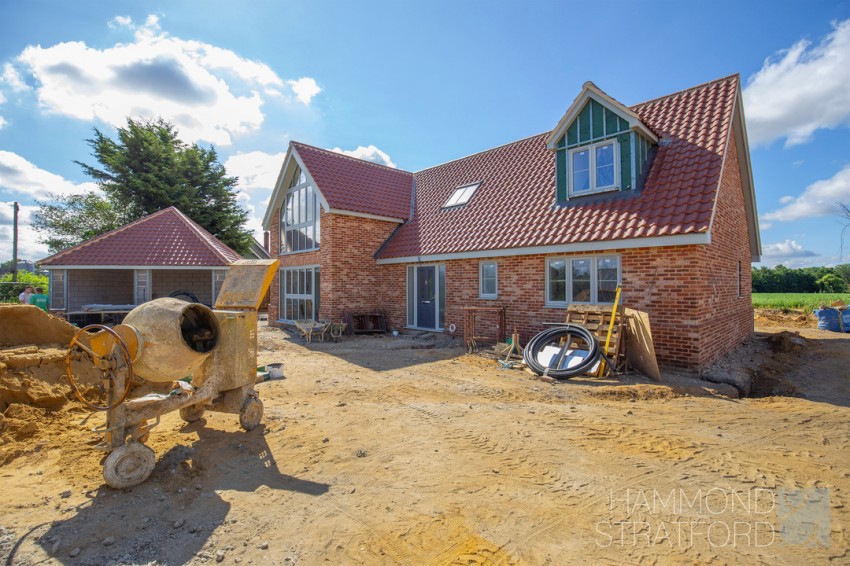
An exceptional executive new build, set on a 0.25 acre south-facing plot with uninterrupted countryside views - a one-off home within a desirable setting.
Impressive new build executive detached residence providing approx. 2,576 sq/ft. of versatile accommodation
Exclusive private close of just 3 luxury homes, enjoying far-reaching countryside views
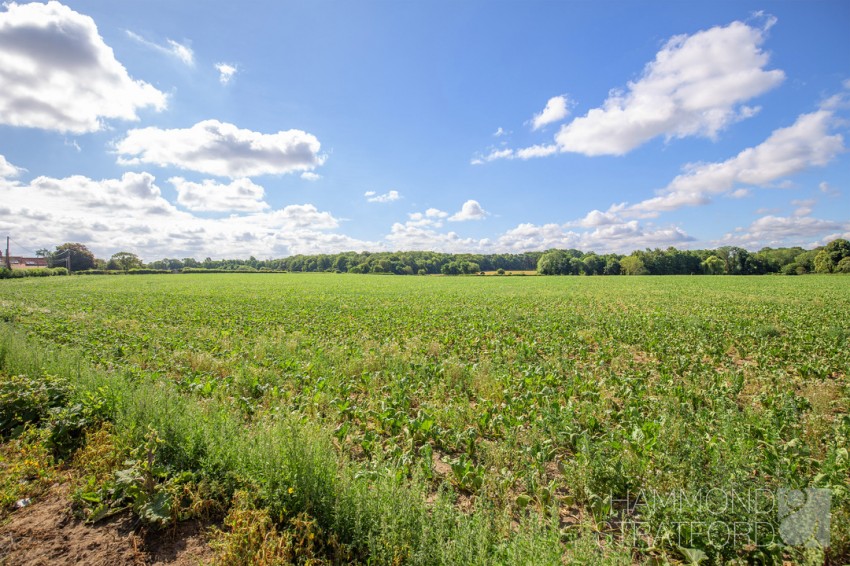
South-facing plot extending to approximately 0.25 acres overlooking open fields
Opportunity to personalise selected finishes, subject to build stage and specification
4/5 bedrooms, including a standout 28'1 main bedroom with ceiling-to-floor glazed feature wall and a contemporary en-suite
Impressive 34'7 open plan kitchen/diner/family room and lounge area ideal for entertaining
Flexible accommodation with a ground floor study or bedroom 5, plus utility and ground floor WC
Contemporary family bathroom and well-balanced layout for modern family living
Designed with energy efficiency in mind, including an air source heat pump and double glazing
Detached double garage and off-road parking to the front
SUMMARY
Designed with everyday comfort and future flexibility in mind, this home combines well-proportioned bedrooms, practical ground floor accommodation and a layout that can evolve as requirements change.
At the heart of this impressive home lies a superb 34’7 kitchen/diner/family room, designed as the perfect hub for modern living and entertaining. Filled with natural light and enjoying wonderful views over the garden and open fields beyond, this generous space creates an immediate sense of openness and connection to the outdoors. A separate lounge sits just off the main family area, providing a second comfortable reception/TV room and giving the property excellent flexibility for both relaxed family life and hosting guests.
Thoughtfully arranged across 2 floors, the home provides 3 bedrooms on the first floor alongside a substantial ground floor bedroom with en-suite, creating excellent flexibility for guests, older relatives, home working or long-term accessibility needs. There is also a ground floor large study which could be used as bedroom 5 if required.
OUTSIDE
The property occupies a generous south-facing plot of approximately 0.25 acres (STMS), enjoying uninterrupted views across open countryside to the rear. This exceptional outlook gives the property a wonderful sense of space, privacy and permanence, while the exclusive private close of just 3 luxury homes adds to the rarity and appeal of the setting.
A detached double garage and generous driveway provide excellent parking, with the gardens, once completed and landscaped, offering the perfect backdrop for family life, entertaining and enjoying the surrounding countryside. The septic tank and a soakaway are located within the boundary.
LOCATION
A village rich in heritage, Old Buckenham is home to one of the largest village greens in England and a beautifully restored windmill. With a strong sense of community, a local pub, shop, and well-regarded primary school, it offers a perfect mix of rural charm and convenience. Just 4 miles from Attleborough, residents can easily access the town's bustling high street, popular weekly market, and direct rail links to Norwich and Cambridge. The nearby Old Buckenham Airfield is a notable local landmark, hosting a popular annual airshow which draws visitors from across the region and enhances the village’s vibrant community atmosphere.
DIRECTIONS
Head out of Attleborough on Station Road and continue as it becomes Buckenham Road. As you enter Old Buckenham, turn right onto The Green passing the village shop. Follow the road before turning left onto Hargham Road, where the property can be found on the right-hand side.
AGENTS NOTE
Please refer to the Breckland Planning number 3PL/2021/1564/O for more information. Please contact the office regarding the boundaries.
LOCAL AUTHORITY
Breckland
COUNCIL TAX BAND
TBC
DISCLAIMER
While we have made diligent efforts to ensure the accuracy of the information relating to each property at the point of listing, you are advised to consult the official local council website for details on conservation areas, flood risks, tree preservation orders, planning applications, and other relevant aspects. These details are for guidance purposes only and we do not seek advice from the seller's legal representative in their preparation. We also strongly advise that you inspect the property and surrounding area on Google Maps and Street View prior to viewing. The photographs do not infer that items shown are included in the sale, the measurements quoted are approximate and the fixtures, fittings and appliances have not been tested, therefore no guarantee can be given that they are in working order. If there is any point which is of particular importance to you then please obtain professional confirmation of it.
GDPR
Should you wish to view one of our properties, we will require certain pieces of personal information from you in order to provide a professional service to you and our client, the seller. The personal information you provide to us will be shared with the seller, but it will not be shared with any other third parties without your consent.
Should you wish to proceed and make an offer on a property, some of the personal information you provide to us will be passed to the seller. Again, it will not be shared with any other third parties without your consent.
More information on how we hold and process your data is available upon request or on our website.
LETTINGS SERVICES
We offer a professional, ARLA accredited Lettings and Management Service via our affiliated agency, Habi Property. If you are considering renting your property in order to purchase, are looking at buy to let or would like a free, no obligation review of your current portfolio then please contact the office to discuss this further.
Impressive new build executive detached residence providing approx. 2,576 sq/ft. of versatile accommodation
Exclusive private close of just 3 luxury homes, enjoying far-reaching countryside views
South-facing plot extending to approximately 0.25 acres overlooking open fields
Opportunity to personalise selected finishes, subject to build stage and specification
4/5 bedrooms, including a standout 28'1 main bedroom with ceiling-to-floor glazed feature wall and a contemporary en-suite
Impressive 34'7 open plan kitchen/diner/family room and lounge area ideal for entertaining
Flexible accommodation with a ground floor study or bedroom 5, plus utility and ground floor WC
Contemporary family bathroom and well-balanced layout for modern family living
Designed with energy efficiency in mind, including an air source heat pump and double glazing
Detached double garage and off-road parking to the front
Broadband
Download
Upload
Basic
11Mb/s
1Mb/s
SuperFast
Not Available
Not Available
UltraFast
1080Mb/s
600Mb/s
Broadband & mobile data availability at Address shown above is the closest found to the postcode, that has Ofcom data available.









 Ask a Question