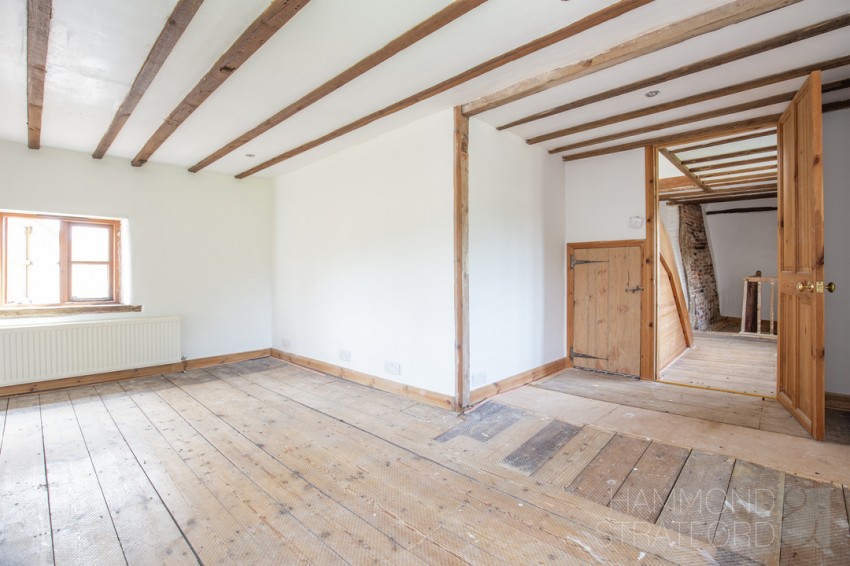
Charming cottage of part period construction, occupying a sought-after village setting and brimming with exciting potential
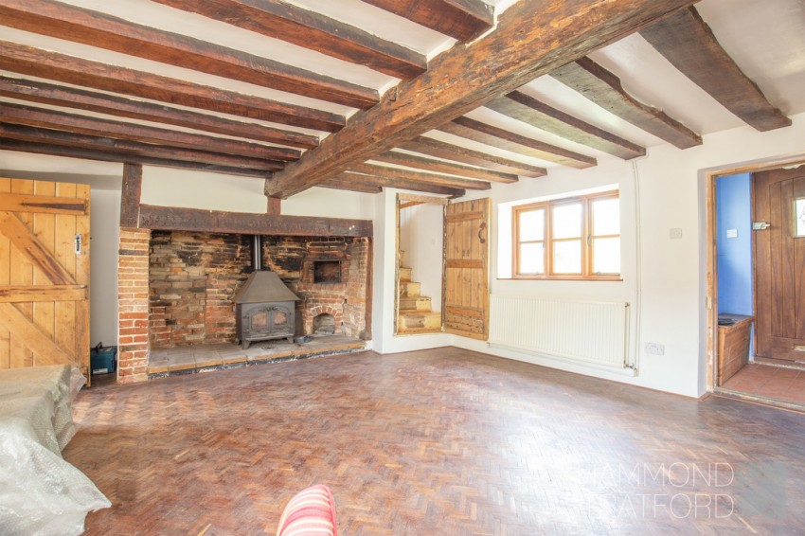
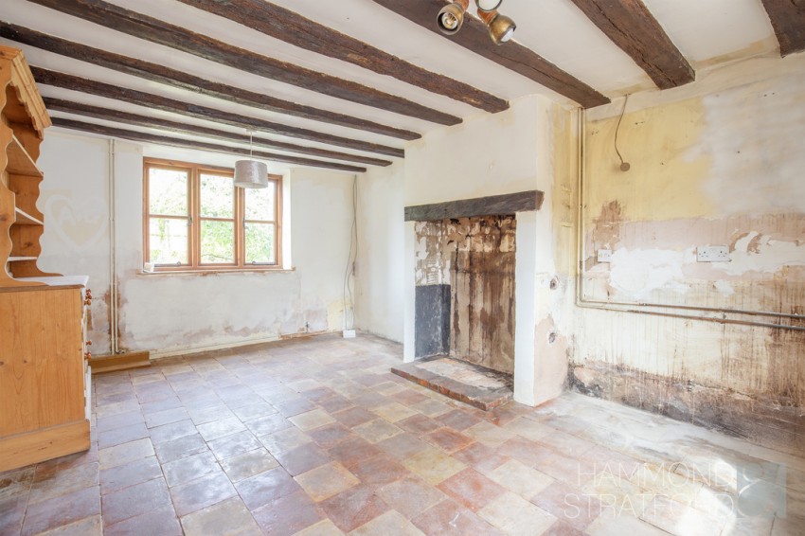
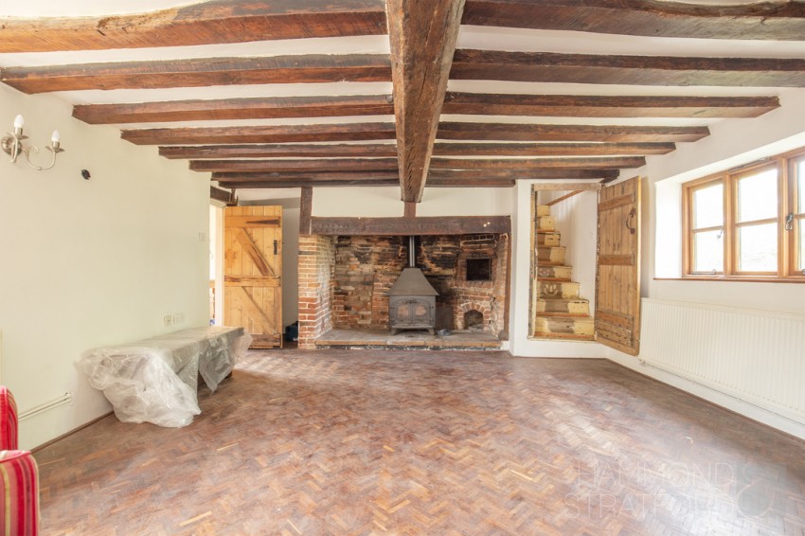
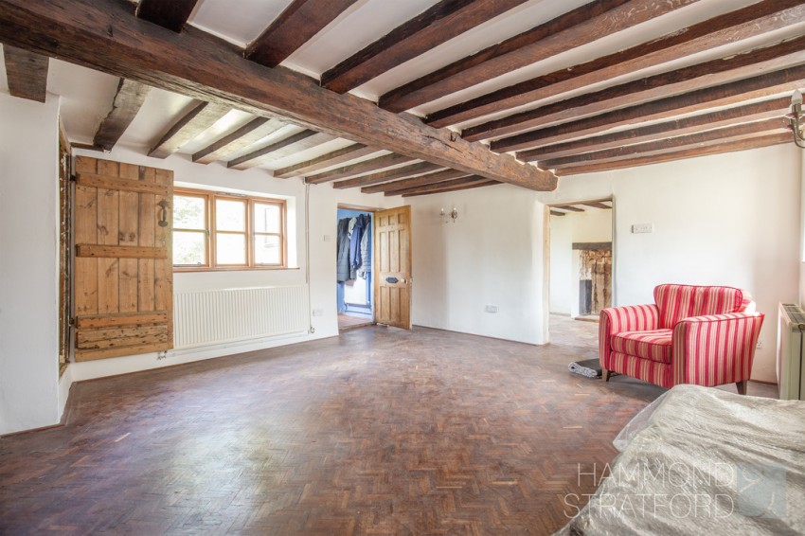
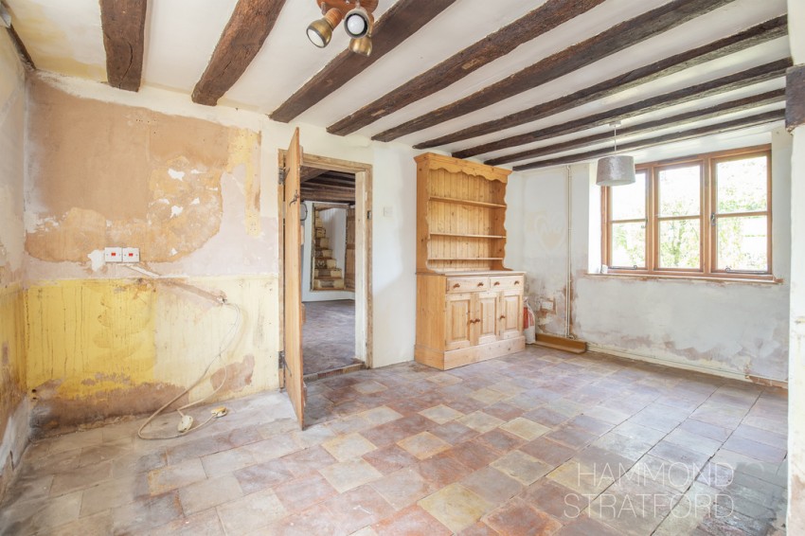
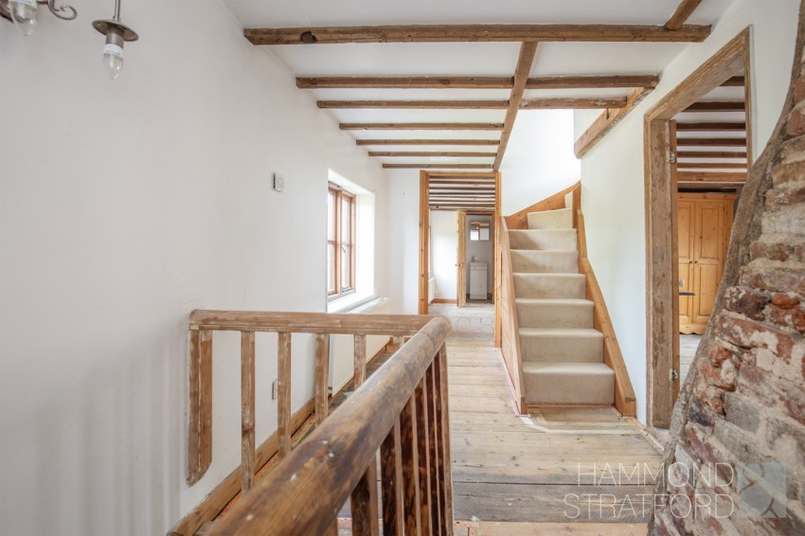
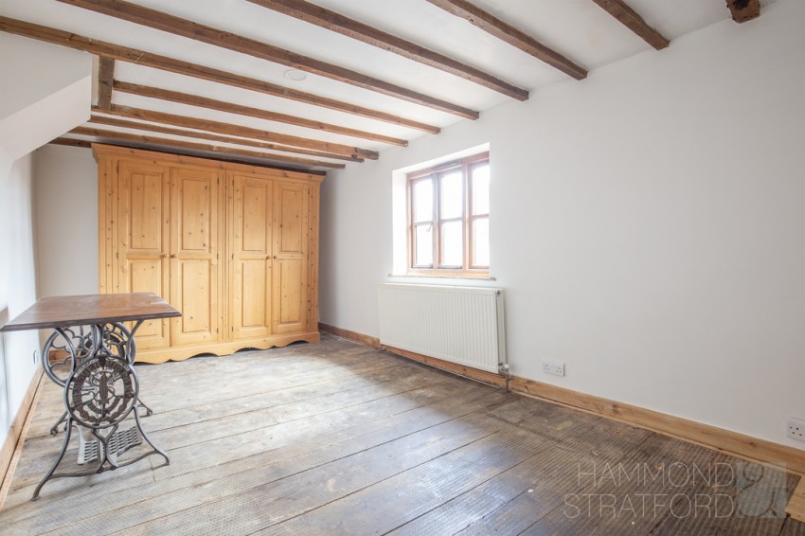
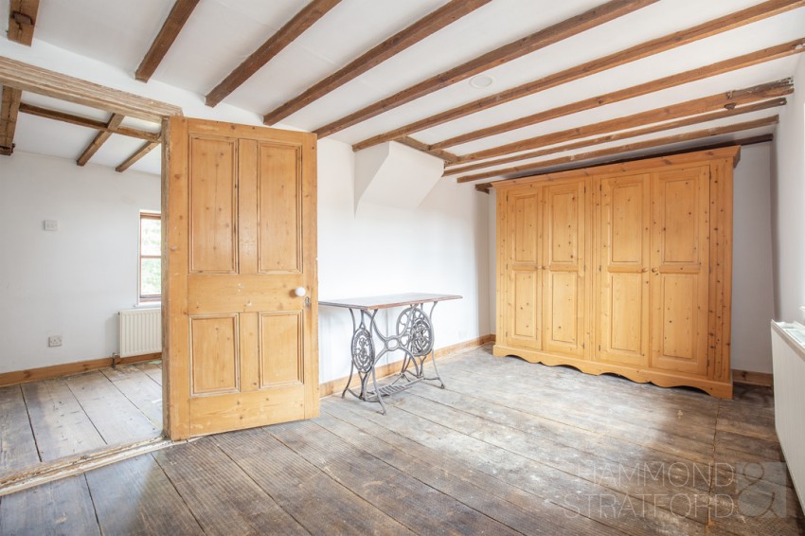
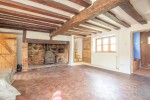
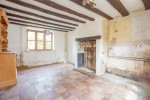
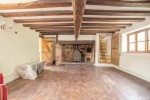
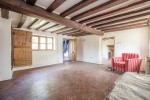
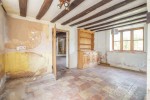
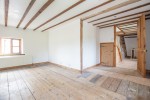
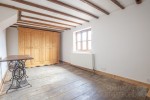
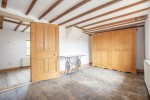
Wealth of original period features including exposed oak beams, tiled flooring and an impressive traditional brick inglenook fireplace
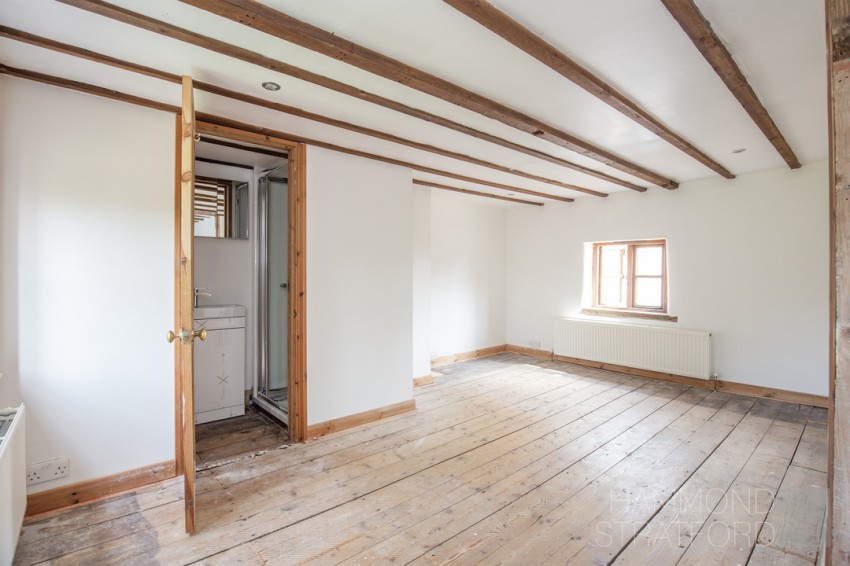
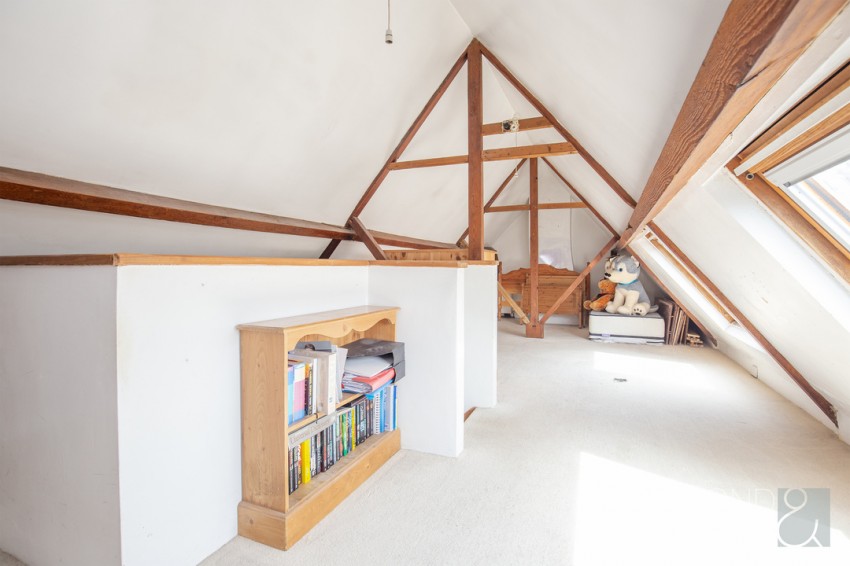
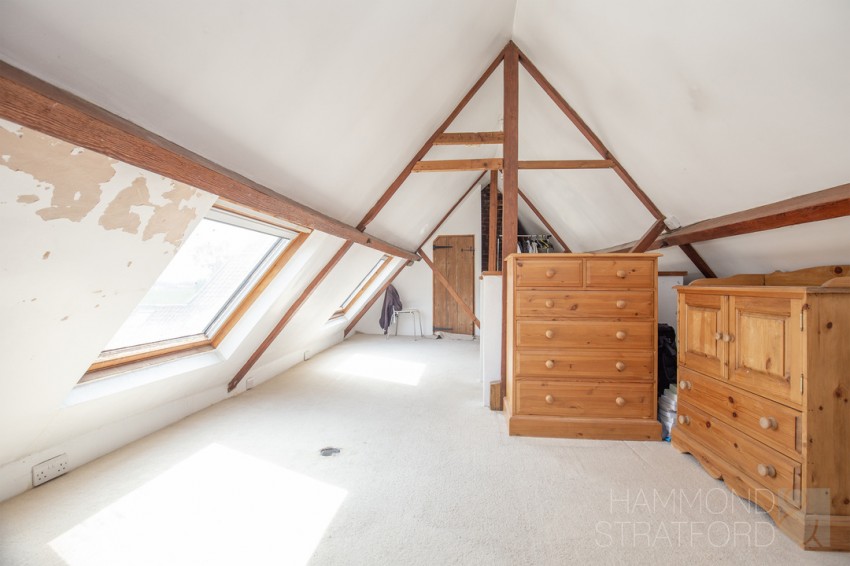
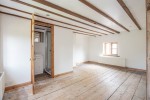
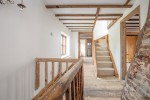
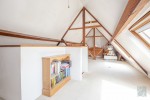
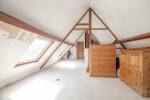
2 first floor bedrooms complemented by a versatile vaulted loft room
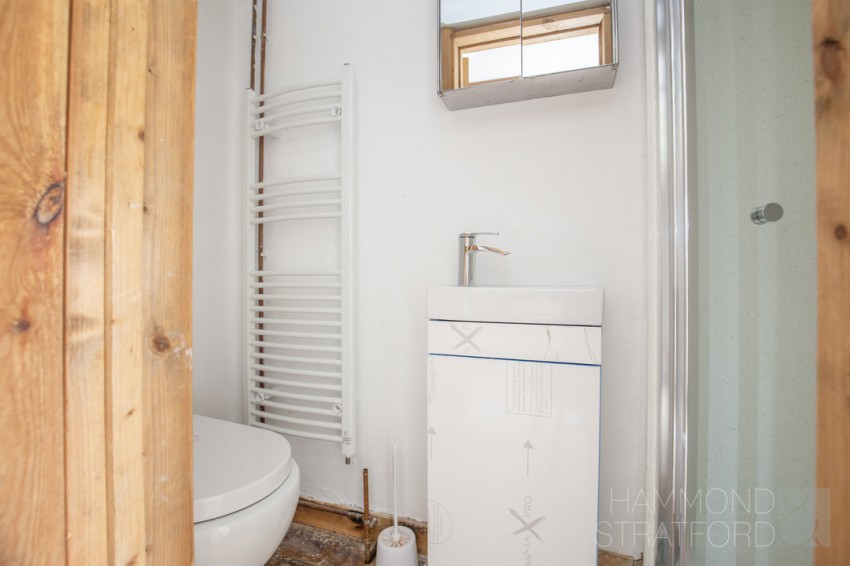
Partially renovated, presenting a fantastic opportunity to complete and personalise the property to your own specification
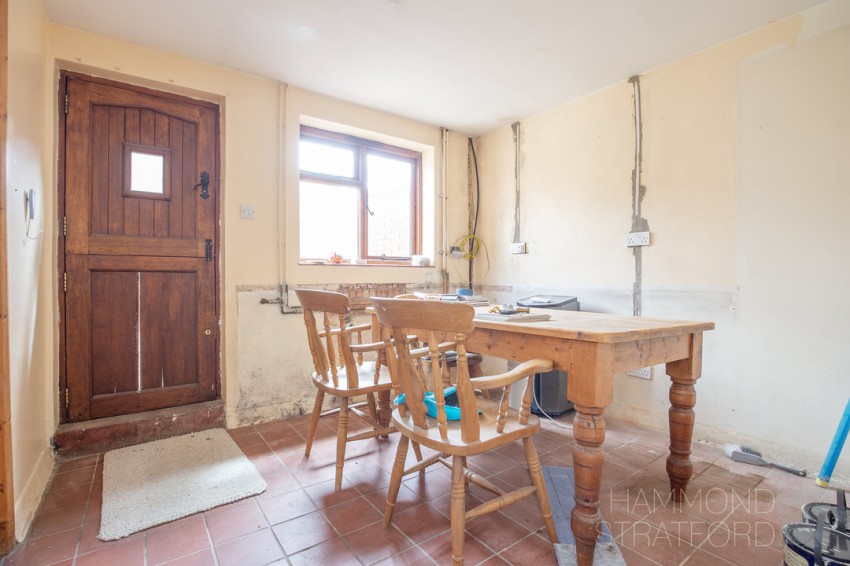
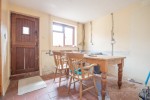
Spacious kitchen offering excellent proportions, ready to be transformed into the perfect space for cooking, entertaining and gatherings
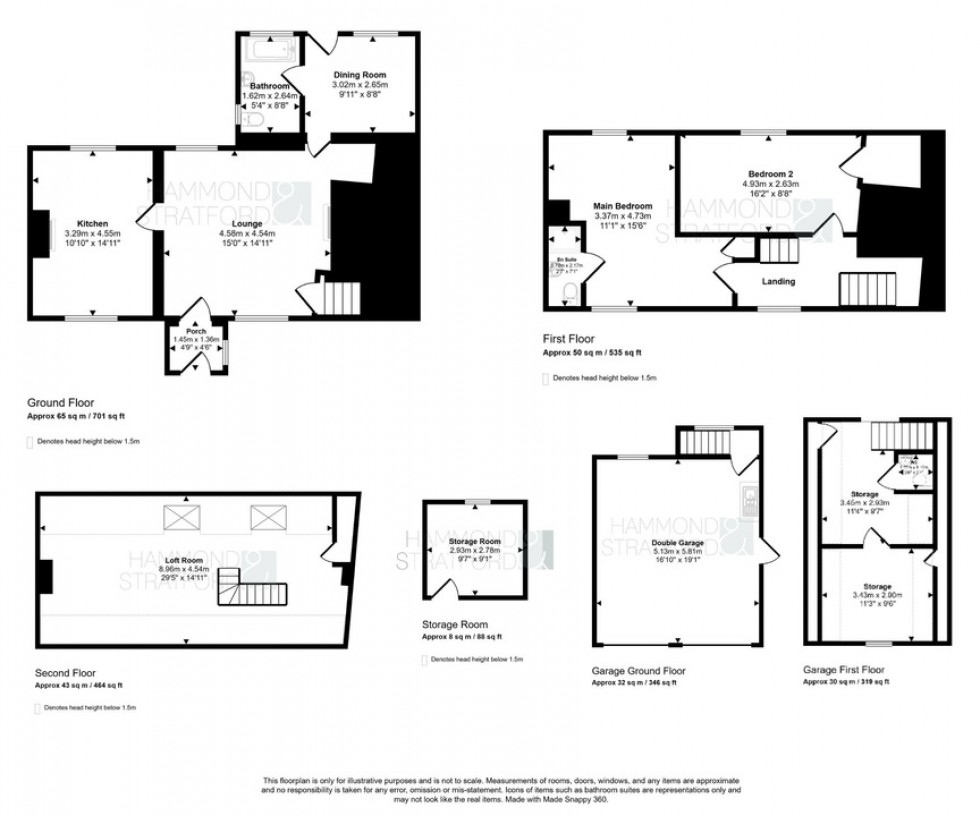
Inviting lounge centred around a striking inglenook fireplace, with a separate dining room
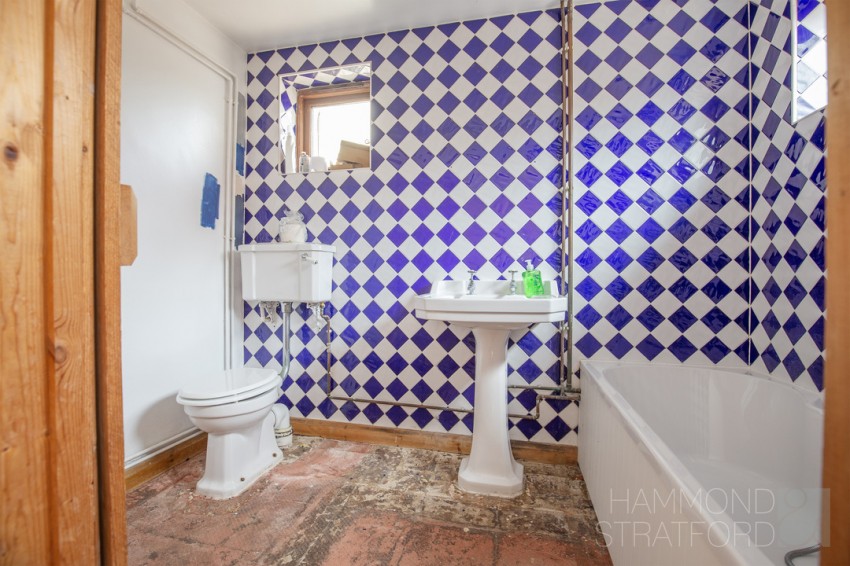
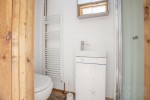
Ground floor bathroom alongside a first floor en-suite to the main bedroom
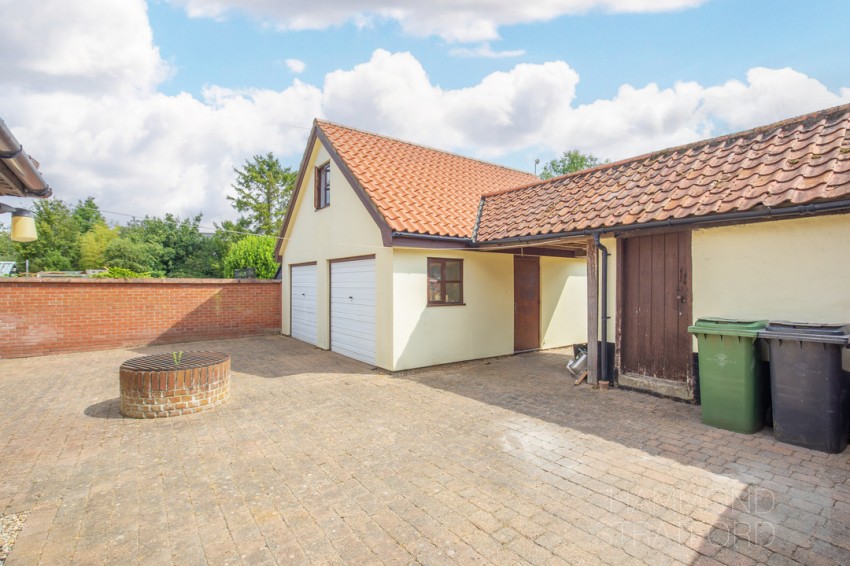
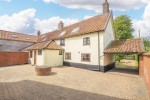
Carport plus double garage with useful first floor space above, offering potential for an annexe, subject to permission
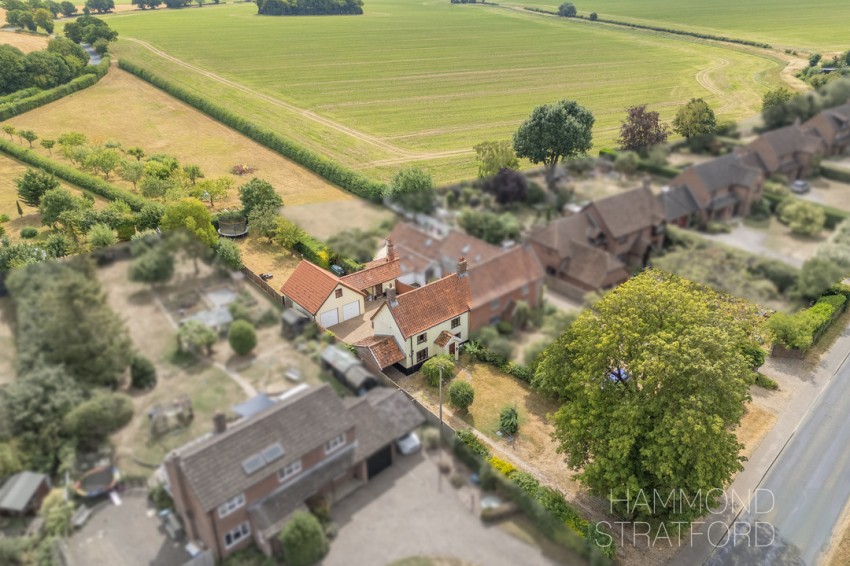
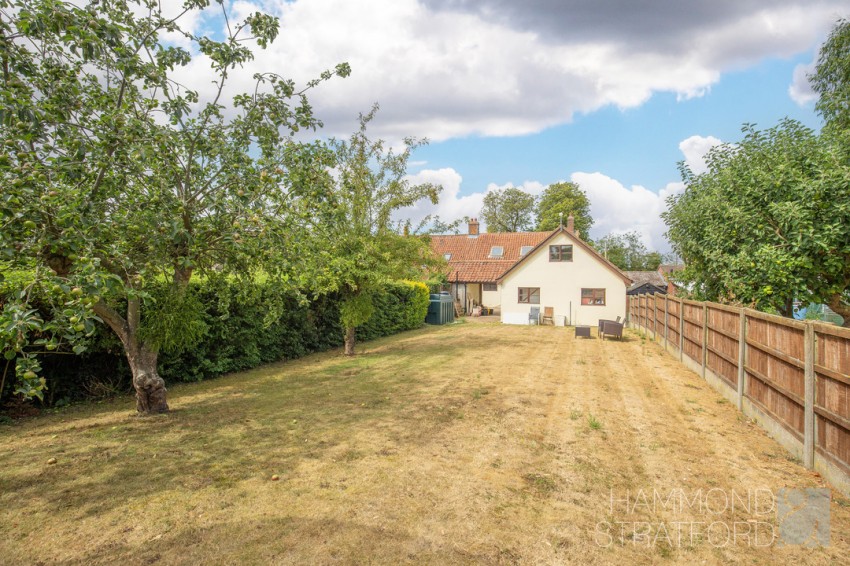
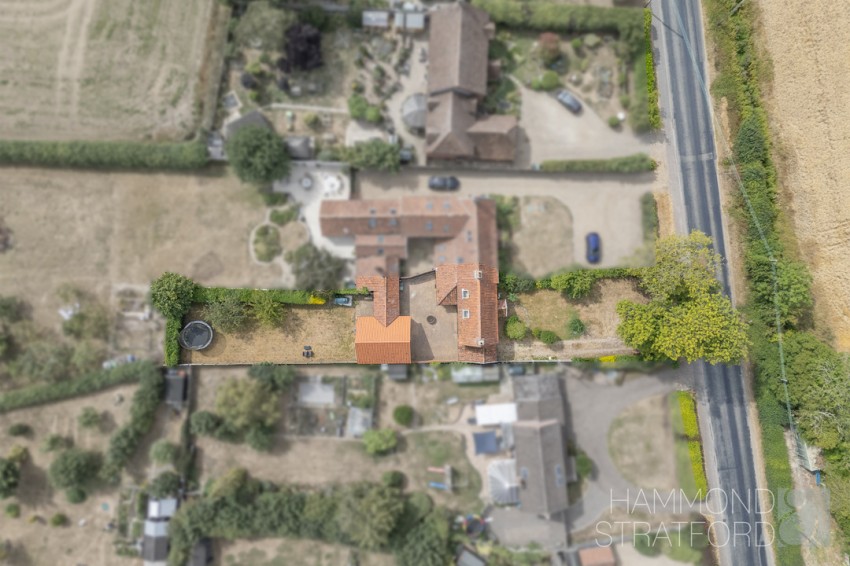
Generous plot of approx. 0.21 acres featuring a courtyard, extensive garden and views across the surrounding countryside
Ideally located for village amenities with easy access to the A11 and the nearby
town of Wymondham
*DRAFT DETAILS AWAITING APPROVAL*
SUMMARY
This chain-free cottage offers a rare opportunity to create a truly individual home, combining the charm of a part period property with the exciting potential to complete the renovation to your own taste and specification. Rich in character, the accommodation showcases an array of original features including exposed oak beams, tiled flooring and a striking brick inglenook fireplace, creating a warm and welcoming atmosphere throughout.
The generous layout includes an inviting lounge centred around the fireplace, a separate dining room and a spacious kitchen ready to be transformed into the heart of the home, perfect for everyday living and entertaining. A ground floor bathroom adds practicality, while upstairs offers 2 bedrooms alongside a versatile vaulted loft room, providing flexible accommodation for guests, hobbies or home working.
Outside, the property enjoys a generous plot of approx. 0.21 acres with a courtyard, extensive gardens and delightful countryside views. A carport and substantial double garage with first floor space above offer excellent scope for an annexe or additional accommodation, subject to the necessary permissions.
OUTSIDE
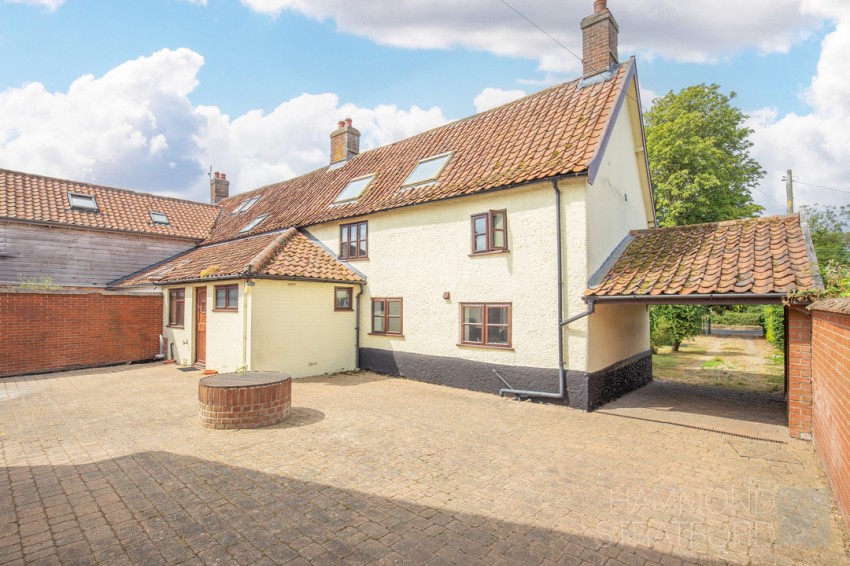
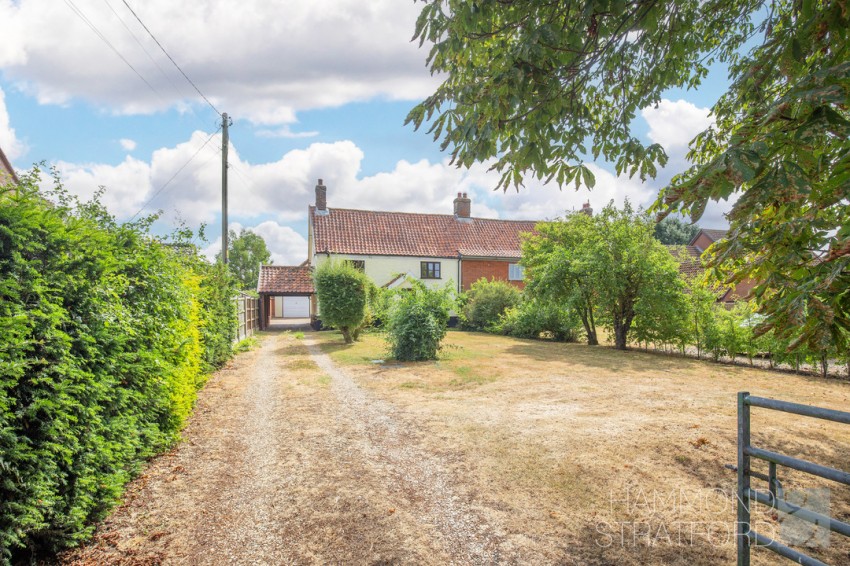
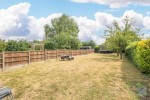
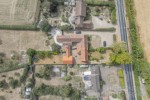
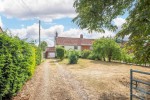
Occupying a sought-after village setting with attractive field views to the front, the property enjoys a generous plot of approx. 0.21 acres, offering an excellent balance of parking, outbuildings and garden space.
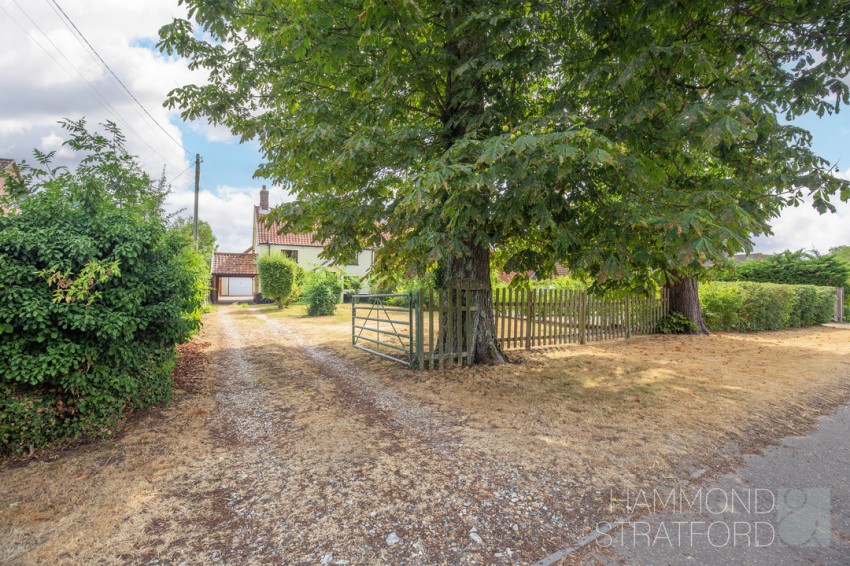
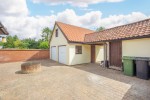
A shingle driveway leads to a covered carport before opening into a courtyard, centred around a charming well and providing access to a double garage with adjoining storage. Above the garage, versatile first floor rooms present exciting potential for a home office, studio, hobby space or even an annexe, subject to the necessary permissions.
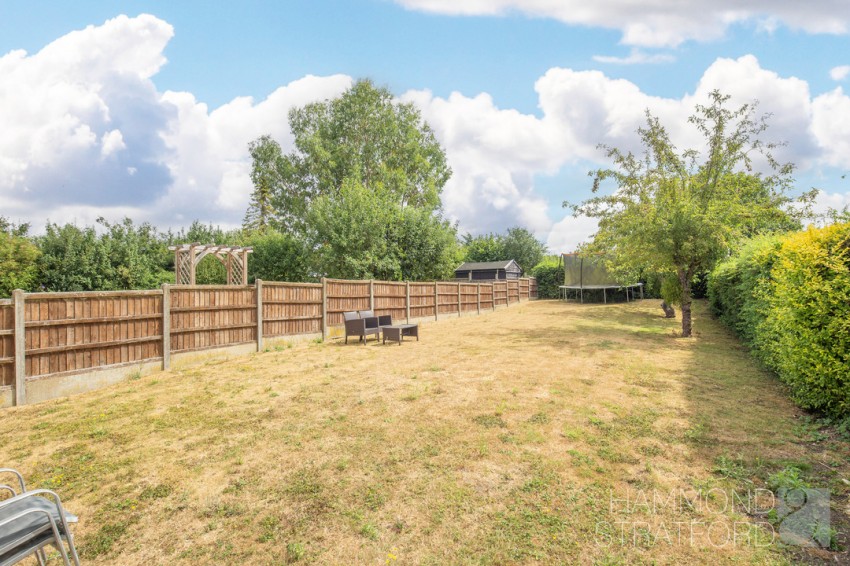
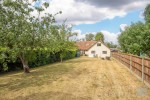
Beyond, the extensive rear garden creates a wonderful outdoor retreat, mainly laid to lawn with established fruit trees, mature planting and hedged boundaries providing a good degree of privacy. The generous proportions offer ample space for families, keen gardeners or those simply wishing to enjoy the countryside surroundings, while the combination of the sizeable plot, useful outbuildings and idyllic village location makes this a rare opportunity to create a truly special home.
The septic tank and oil tank are located in the boundaries.
LOCATION
Situated about 3 miles southwest of Wymondham, Spooner Row is a small village that benefits from its own railway station, providing direct access to Norwich and Cambridge. Residents enjoy the tranquillity of countryside living while being a short drive from Wymondham's vibrant town centre, offering a variety of shops, schools, and cultural attractions.
DIRECTIONS
Proceed out of Wymondham on London Road and at the roundabout take the first exit onto Suton Lane. Continue on this road for some time onto Wymondham Road, then continue as it becomes Bunwell Road. The property can be found on the left-hand side after The Boars public house.
AGENTS NOTE
Please be advised that there is a Tree Preservation Order (TPO) at the property, TPO ref SN0494. We have not seen documentation confirming that the loft room complies with Building Regulations. Buyers are advised to make their own enquiries through their legal representative. We have been advised by the Seller that the septic tank does not conform to current regulations.
LOCAL AUTHORITY
South Norfolk
COUNCIL TAX BAND
C
DISCLAIMER
While we have made diligent efforts to ensure the accuracy of the information relating to each property at the point of listing, you are advised to consult the official local council website for details on conservation areas, flood risks, tree preservation orders, planning applications, and other relevant aspects. These details are for guidance purposes only and we do not seek advice from the seller's legal representative in their preparation. We also strongly advise that you inspect the property and surrounding area on Google Maps and Street View prior to viewing. The photographs do not infer that items shown are included in the sale, the measurements quoted are approximate and the fixtures, fittings and appliances have not been tested, therefore no guarantee can be given that they are in working order. If there is any point which is of particular importance to you then please obtain professional confirmation of it.
GDPR
Should you wish to view one of our properties, we will require certain pieces of personal information from you in order to provide a professional service to you and our client, the seller. The personal information you provide to us will be shared with the seller, but it will not be shared with any other third parties without your consent.
Should you wish to proceed and make an offer on a property, some of the personal information you provide to us will be passed to the seller. Again, it will not be shared with any other third parties without your consent.
More information on how we hold and process your data is available upon request or on our website.
LETTINGS SERVICES
We offer a professional, ARLA accredited Lettings and Management Service via our affiliated agency, Habi Property. If you are considering renting your property in order to purchase, are looking at buy to let or would like a free, no obligation review of your current portfolio then please contact the office to discuss this further.
Charming cottage of part period construction, occupying a sought-after village setting and brimming with exciting potential
Wealth of original period features including exposed oak beams, tiled flooring and an impressive traditional brick inglenook fireplace
2 first floor bedrooms complemented by a versatile vaulted loft room
Partially renovated, presenting a fantastic opportunity to complete and personalise the property to your own specification
Spacious kitchen offering excellent proportions, ready to be transformed into the perfect space for cooking, entertaining and gatherings
Inviting lounge centred around a striking inglenook fireplace, with a separate dining room
Ground floor bathroom alongside a first floor en-suite to the main bedroom
Carport plus double garage with useful first floor space above, offering potential for an annexe, subject to permission
Generous plot of approx. 0.21 acres featuring a courtyard, extensive garden and views across the surrounding countryside
Ideally located for village amenities with easy access to the A11 and the nearby
town of Wymondham
Broadband
Download
Upload
Basic
1Mb/s
0.1Mb/s
SuperFast
80Mb/s
20Mb/s
UltraFast
Not Available
Not Available
Broadband & mobile data availability at 1, CHESTNUT COTTAGES, BUNWELL ROAD NR189LH Address shown above is the closest found to the postcode, that has Ofcom data available.







 Ask a Question