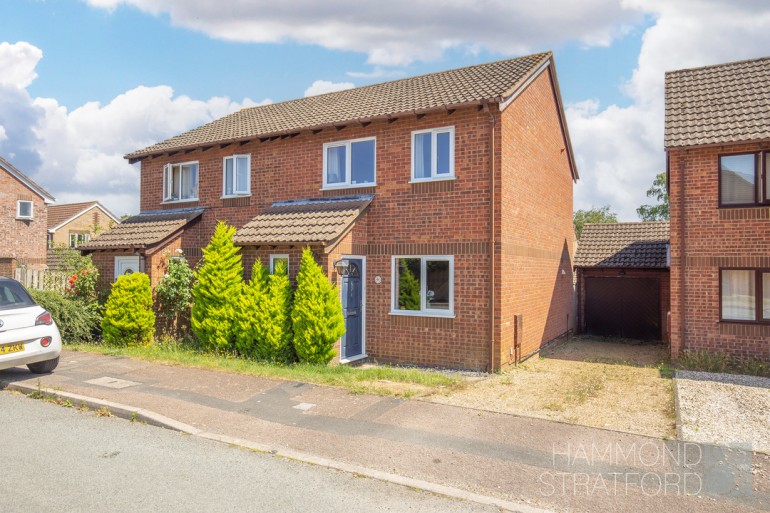
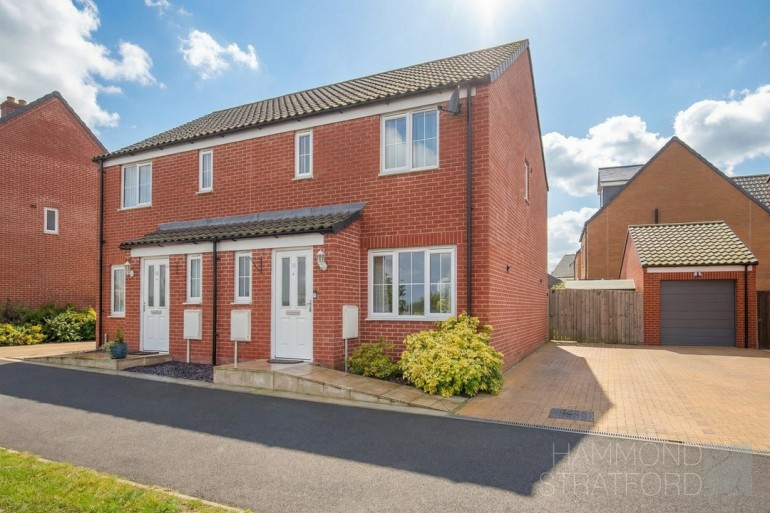
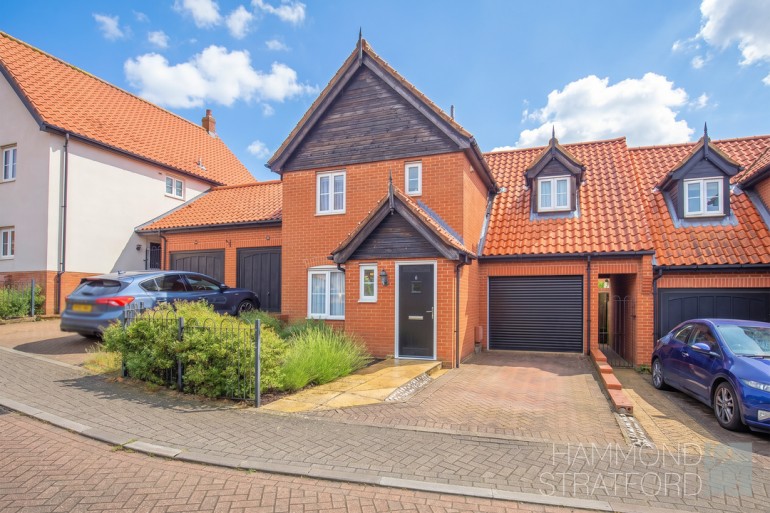
Family home enjoying a sough-after 'heart of the village' position, close to everyday amenities and local facilities
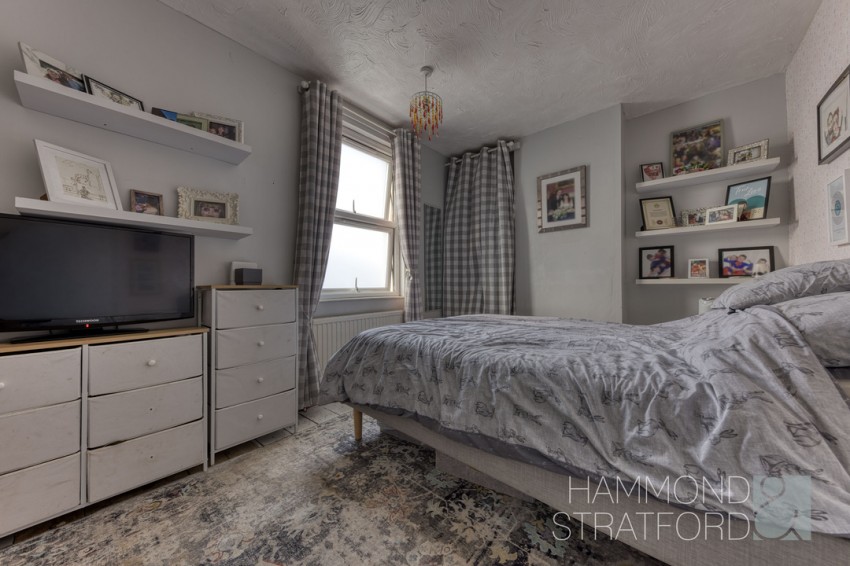
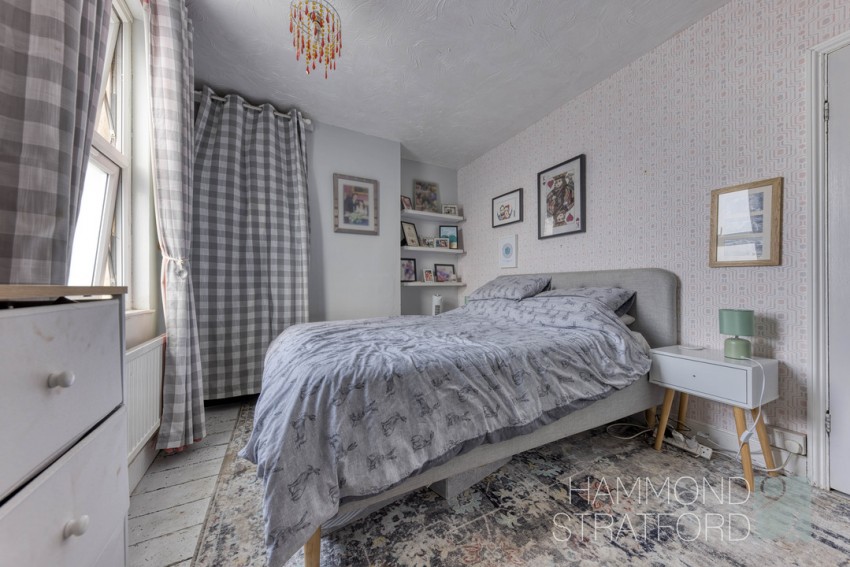
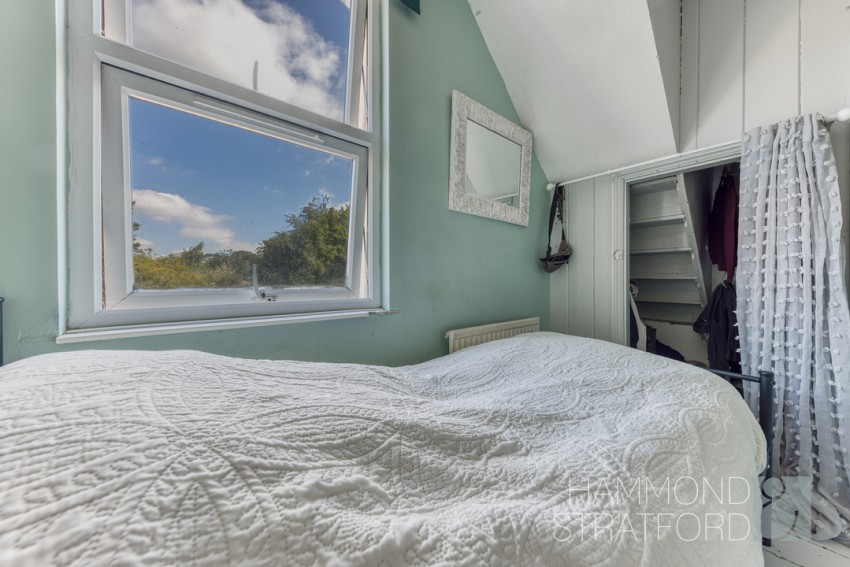
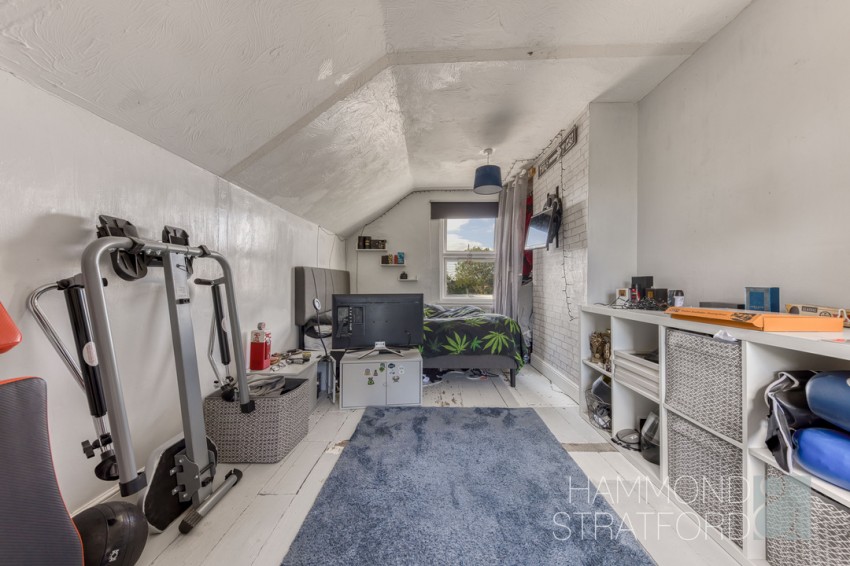
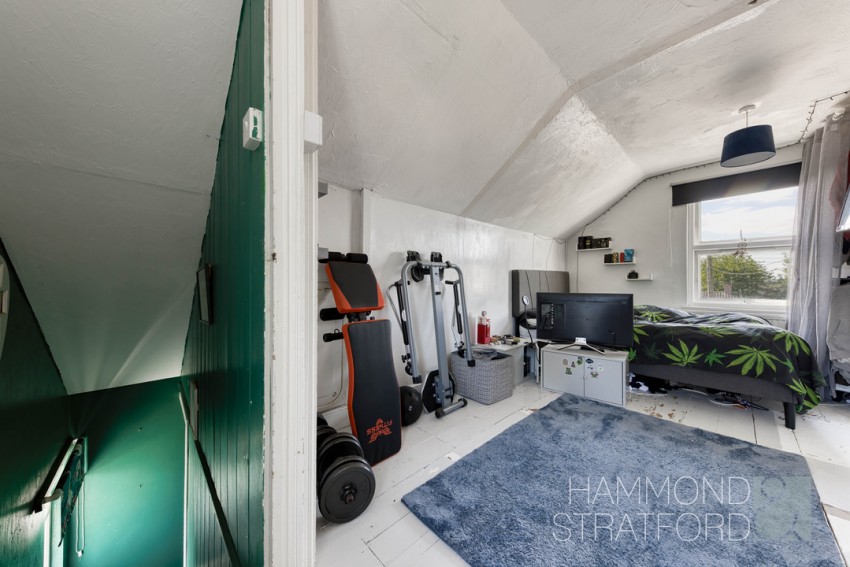
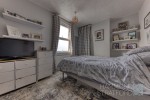
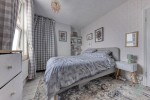
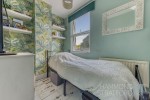
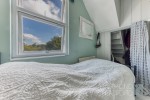
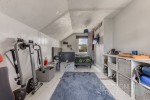
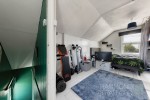
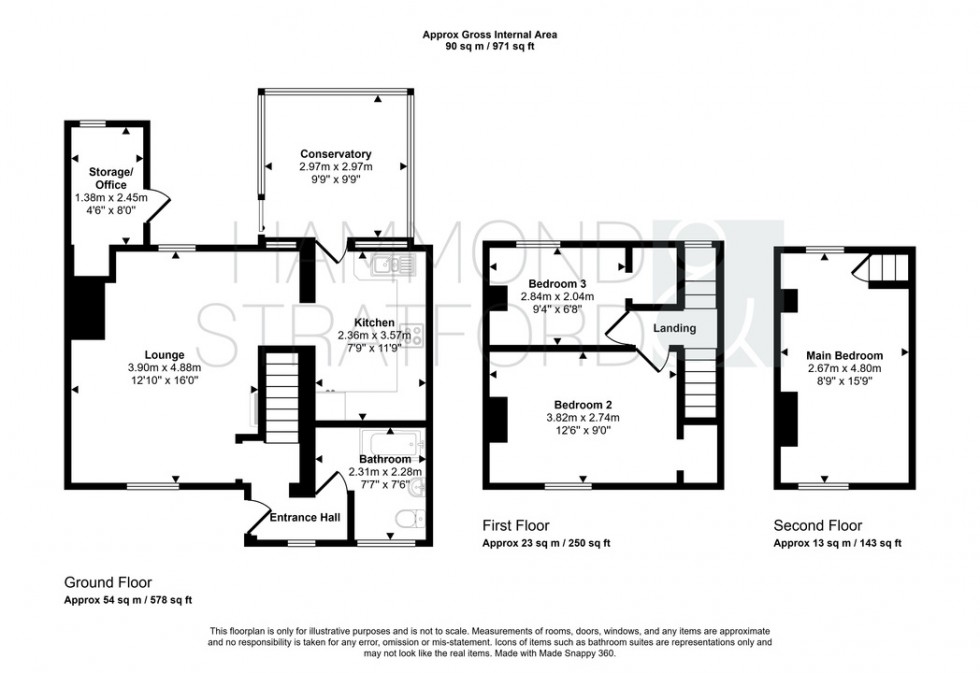
3 bedrooms arranged over 2 floors, including a dual-aspect 15'9 top-floor main bedroom
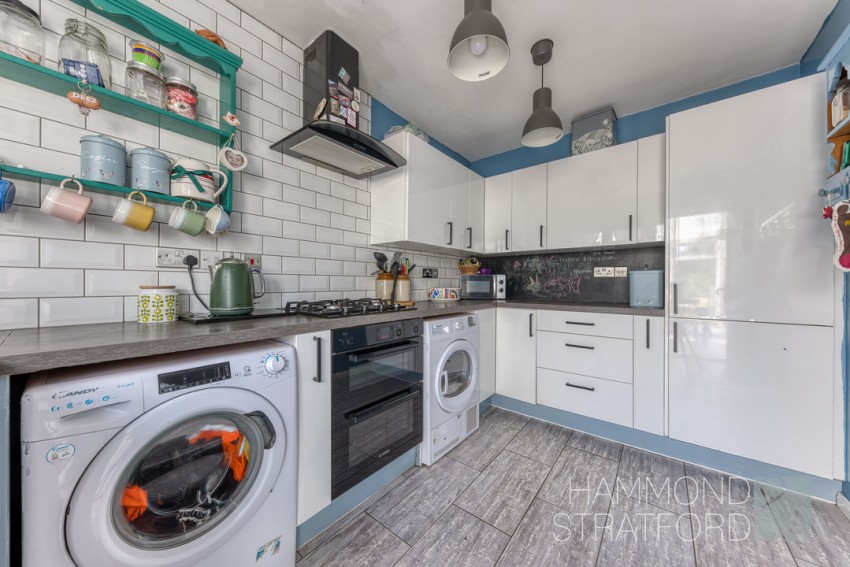
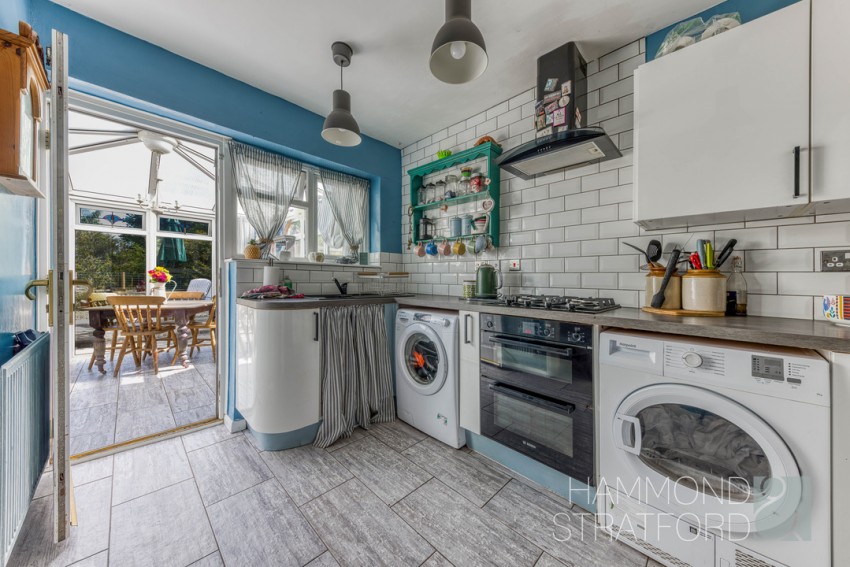
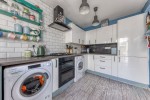
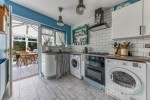
Modern kitchen featuring white gloss units and integrated oven and hob
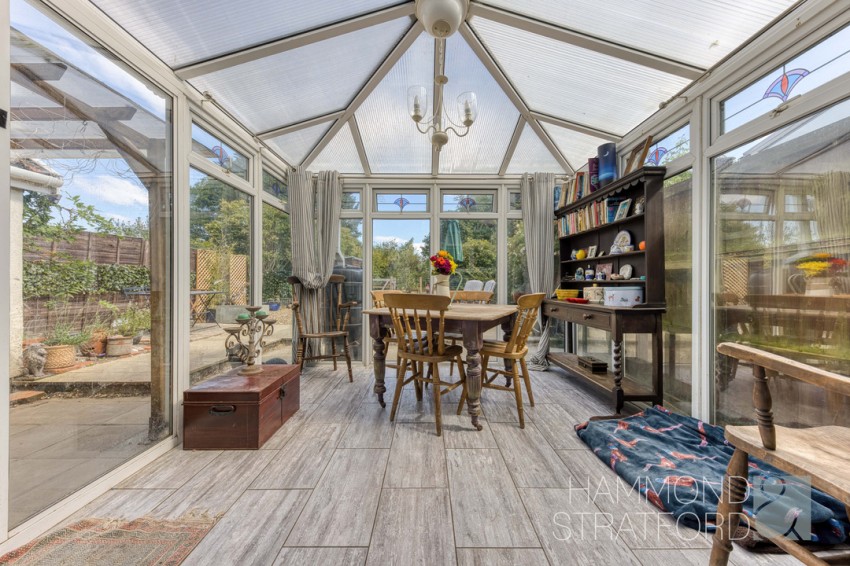
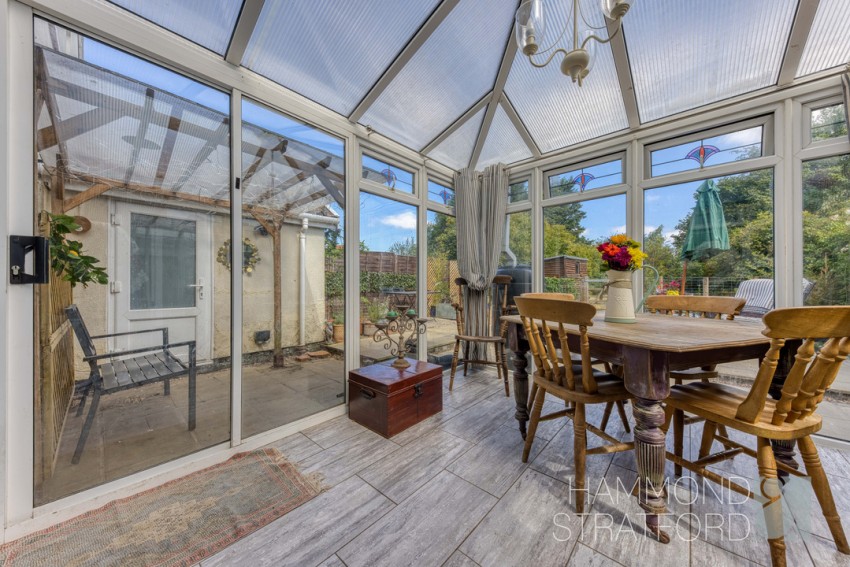
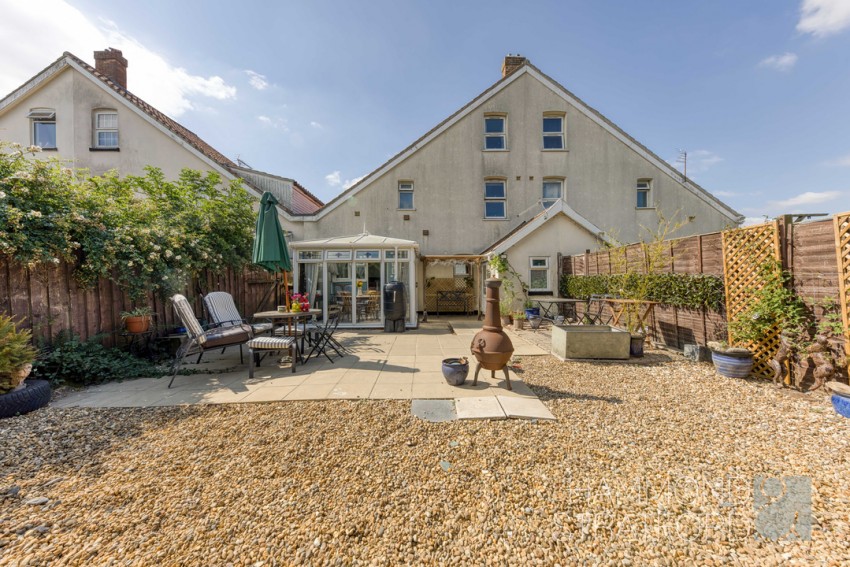
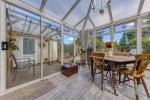
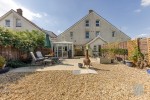
Dual aspect lounge plus conservatory with garden access and adjacent covered seating area - ideal for entertaining
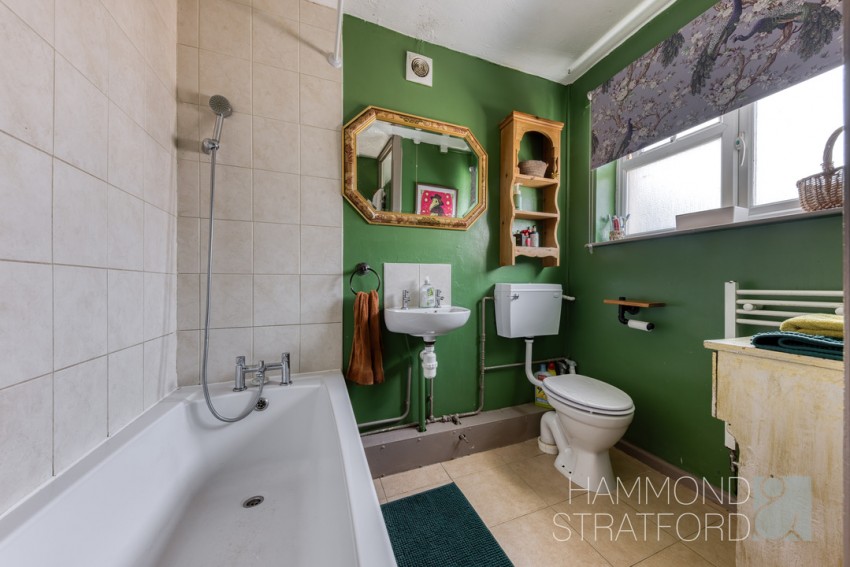
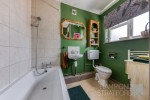
Ground floor bathroom with 3-piece suite and shower over bath
Gas central heating via a Combi boiler and double glazing
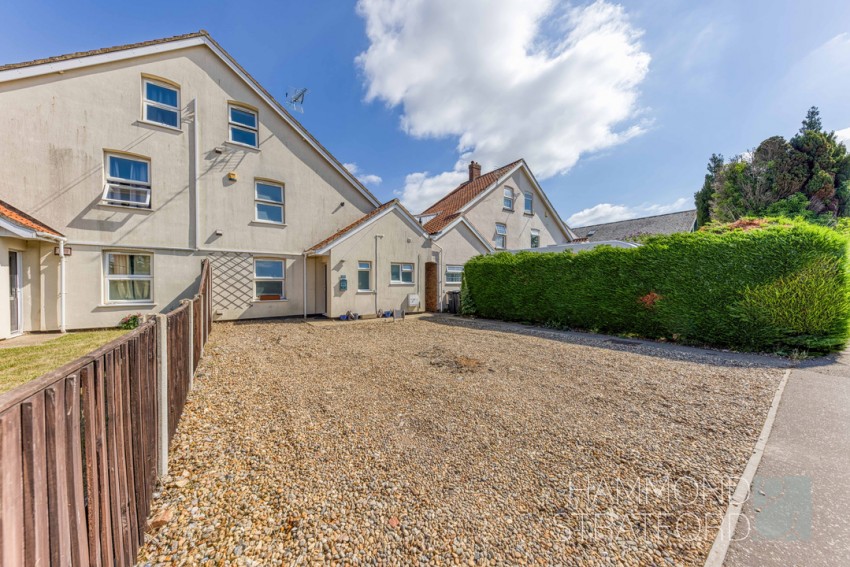
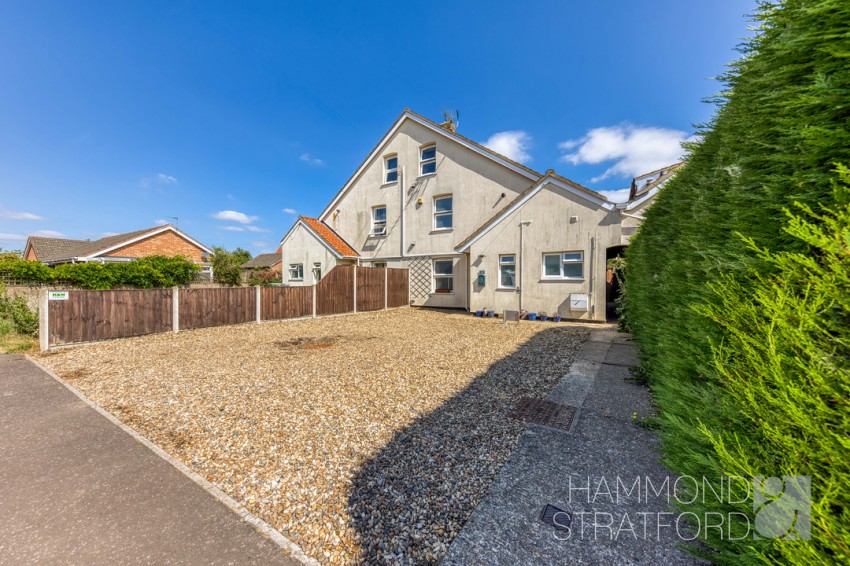
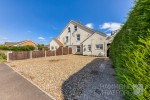
Generous frontage providing off-road parking for multiple vehicles
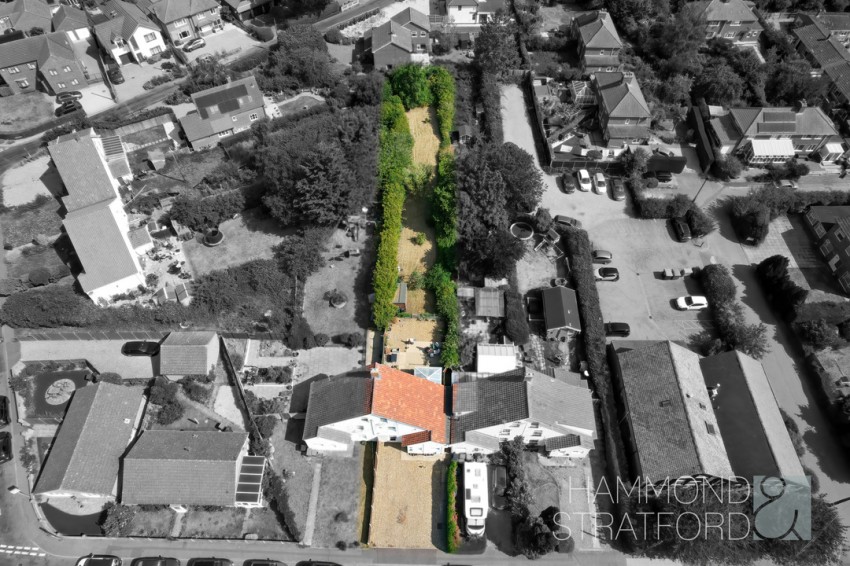
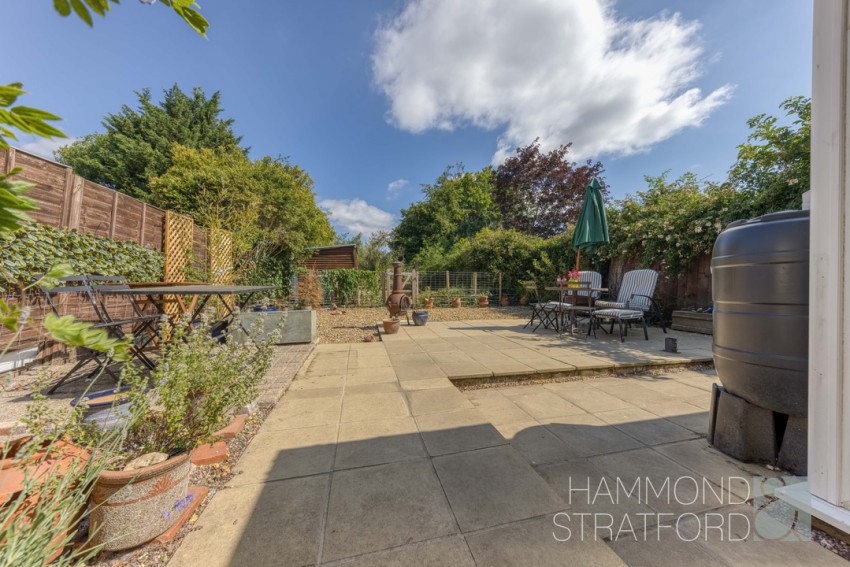
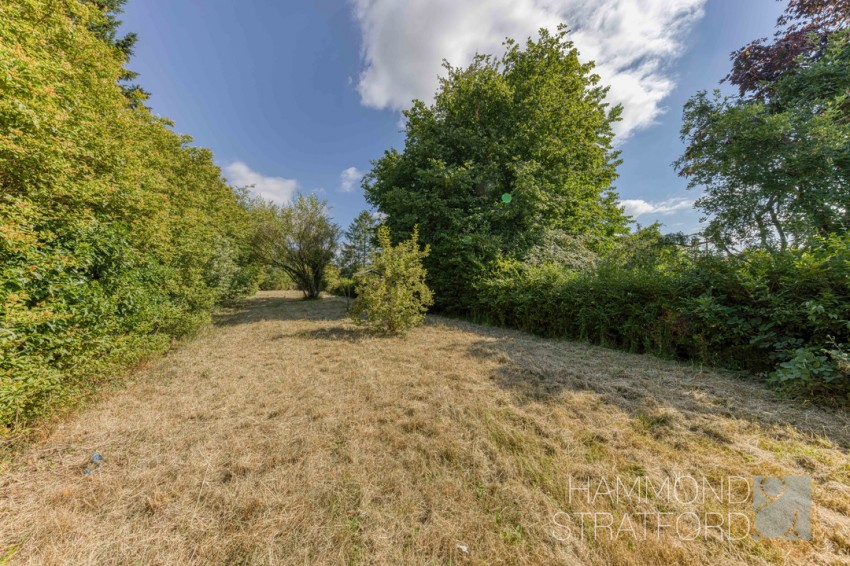
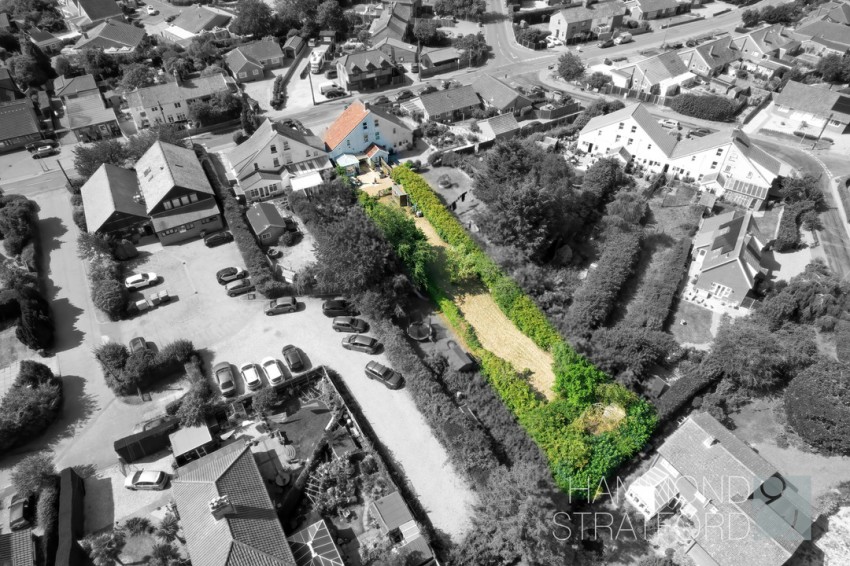
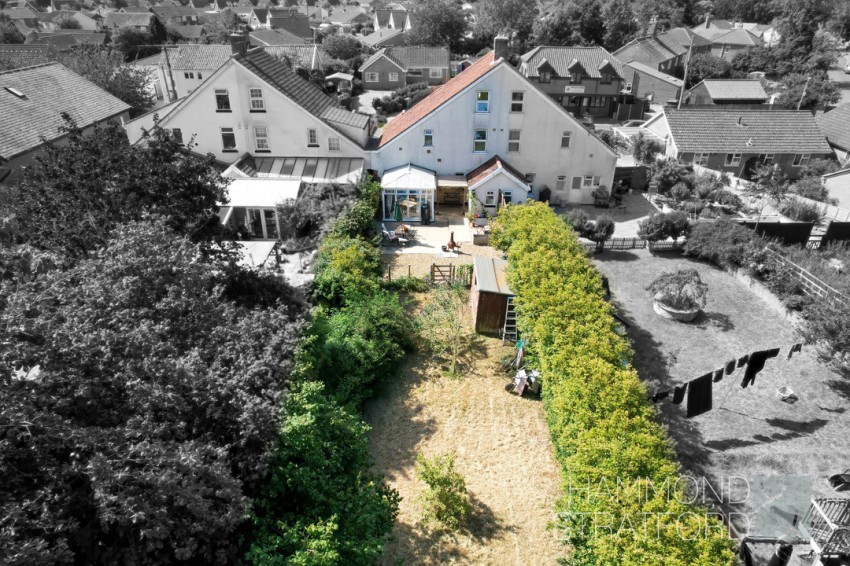
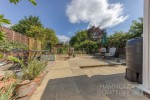
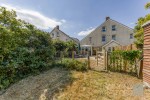
Impressive 220’ rear garden offering extensive lawn and split-level patio area
Convenient for amenities including Post Office, Tesco Express and the highly regarded Ofsted 'Outstanding' Academy (2016)
* DRAFT DETAILS AWAITING APPROVAL *
SUMMARY
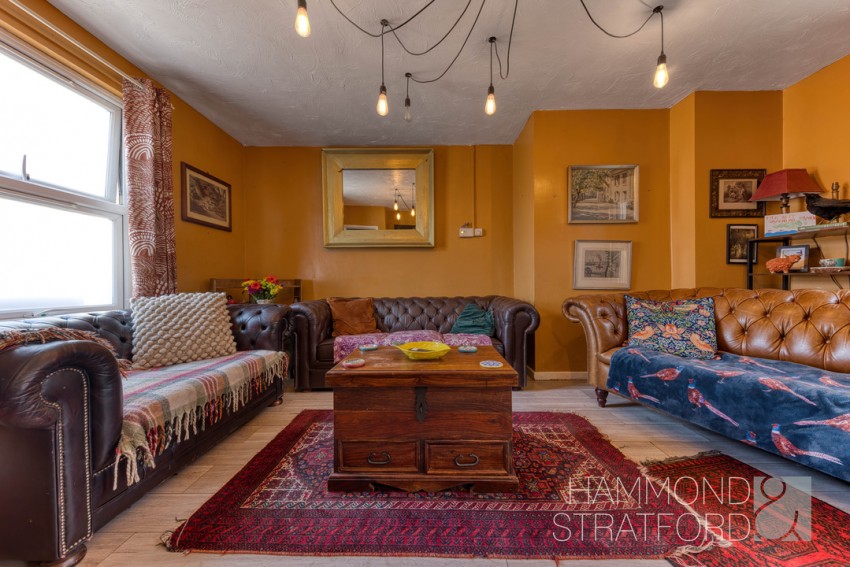
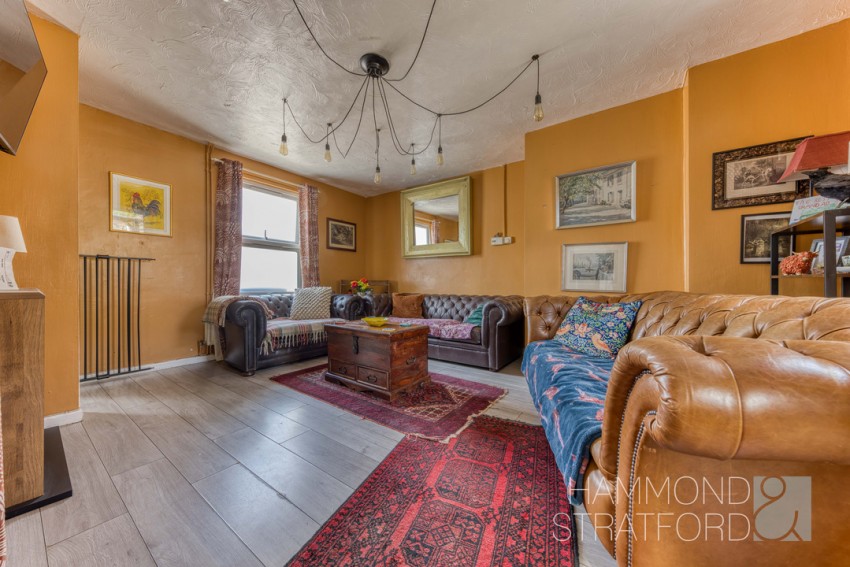
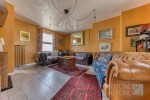
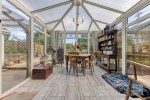
Occupying a sought-after position in the heart of the village, this home offers versatile accommodation arranged over 3 floors, perfectly suited to modern family life. The spacious dual-aspect lounge offers an inviting space to relax and entertain. The modern kitchen is fitted with white gloss units and integrated oven and hob, and flows seamlessly into the conservatory, providing an additional reception area with direct access to the garden and adjoining covered seating area. Completing the ground floor is the bathroom.
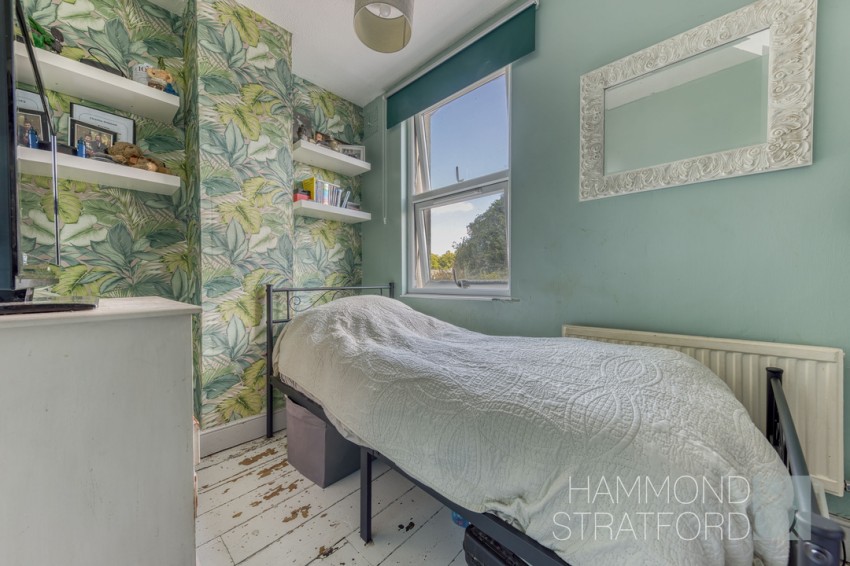
The first floor offers 2 bedrooms, while the top floors provides the reconfigured main bedroom which enjoys a dual-aspect design, creating a light and spacious retreat.
This is a fantastic opportunity for families looking to enjoy both comfort and convenience.
OUTSIDE
Positioned in the heart of the village, this home occupies a generous 0.16 acre plot (STMS) with excellent outside space to complement the accommodation.
To the front, a spacious driveway provides off-road parking for multiple vehicles, while a shared side passage leads to a gate giving convenient access into the rear garden.
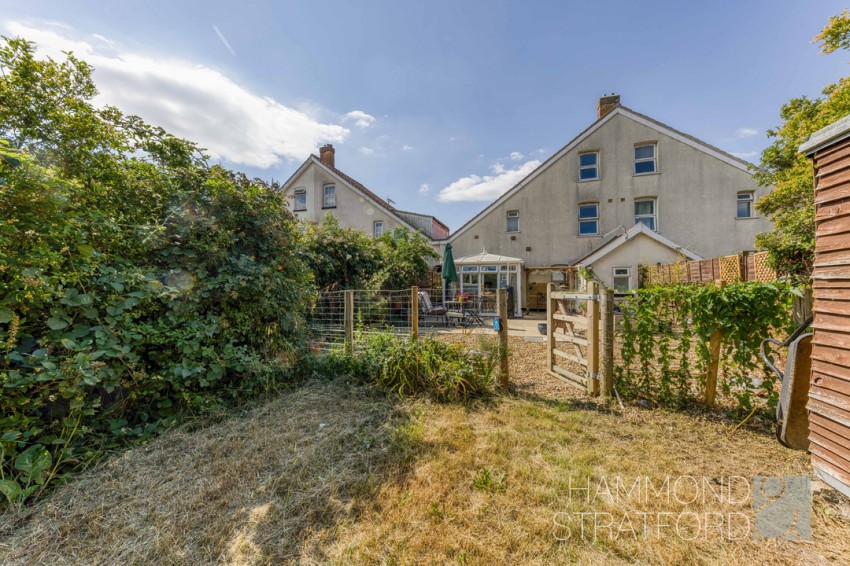
Adjacent to the conservatory is a partly covered patio, creating an ideal setting for outdoor dining and entertaining in all seasons, complemented by an adjoining shingle area. A gate opens onto the remainder of the impressive approx. 220' rear garden, where an extensive lawn is interspersed with mature trees and established shrub borders, offering plenty of space for children to play, keen gardeners to enjoy or simply to relax in peaceful surroundings. The exceptional plot provides endless potential to personalise the outside space while enjoying a wonderful balance of privacy, practicality and village living, all within easy walking distance of local amenities, the Post Office, Tesco Express and the highly regarded village academy.
LOCATION
Located just six miles south-west of Norwich, Hethersett is a thriving and well-connected village offering an excellent blend of rural charm and modern convenience. With a strong sense of community, the village features a range of local amenities including shops, cafés, healthcare services, and highly regarded schools. Surrounded by open countryside and green spaces, Hethersett is ideal for those seeking a peaceful lifestyle while remaining close to the city. Excellent transport links, including nearby access to the A11 and regular bus routes, make commuting to Norwich, Cambridge, or beyond straightforward. Popular with families and professionals alike, Hethersett continues to grow as a desirable and welcoming place to call home.
AGENTS NOTE
Please be advised we are yet to see documentation confirming that the main bedroom complies to building regulations.
DIRECTIONS
Head out of the village along Great Melton Road, passing the Tesco Express and the Hammond & Stratford office. The property can be found on the right-hand side, shortly after the Doctors Surgery.
LOCAL AUTHORITY
South Norfolk
COUNCIL TAX BAND
B
DISCLAIMER
While we have made diligent efforts to ensure the accuracy of the information relating to each property at the point of listing, you are advised to consult the official local council website for details on conservation areas, flood risks, tree preservation orders, planning applications, and other relevant aspects. These details are for guidance purposes only and we do not seek advice from the seller's legal representative in their preparation. We also strongly advise that you inspect the property and surrounding area on Google Maps and Street View prior to viewing. The photographs do not infer that items shown are included in the sale, the measurements quoted are approximate and the fixtures, fittings and appliances have not been tested, therefore no guarantee can be given that they are in working order. If there is any point which is of particular importance to you then please obtain professional confirmation of it.
GDPR
Should you wish to view one of our properties, we will require certain pieces of personal information from you in order to provide a professional service to you and our client, the seller. The personal information you provide to us will be shared with the seller, but it will not be shared with any other third parties without your consent.
Should you wish to proceed and make an offer on a property, some of the personal information you provide to us will be passed to the seller. Again, it will not be shared with any other third parties without your consent.
More information on how we hold and process your data is available upon request or on our website.
LETTINGS SERVICES
We offer a professional, ARLA accredited Lettings and Management Service via our affiliated agency, Habi Property. If you are considering renting your property in order to purchase, are looking at buy to let or would like a free, no obligation review of your current portfolio then please contact the office to discuss this further.
Guide Price £280,000 - £300,000
Family home enjoying a sough-after 'heart of the village' position, close to everyday amenities and local facilities
3 bedrooms arranged over 2 floors, including a dual-aspect 15'9 top-floor main bedroom
Modern kitchen featuring white gloss units and integrated oven and hob
Dual aspect lounge plus conservatory with garden access and adjacent covered seating area - ideal for entertaining
Ground floor bathroom with 3-piece suite and shower over bath
Gas central heating via a Combi boiler and double glazing
Generous frontage providing off-road parking for multiple vehicles
Impressive 220’ rear garden offering extensive lawn and split-level patio area
Convenient for amenities including Post Office, Tesco Express and the highly regarded Ofsted 'Outstanding' Academy (2016)
Broadband
Download
Upload
Basic
16Mb/s
1Mb/s
SuperFast
80Mb/s
20Mb/s
UltraFast
10000Mb/s
10000Mb/s
Broadband & mobile data availability at 44, GREAT MELTON ROAD NR93AB Address shown above is the closest found to the postcode, that has Ofcom data available.







 Ask a Question