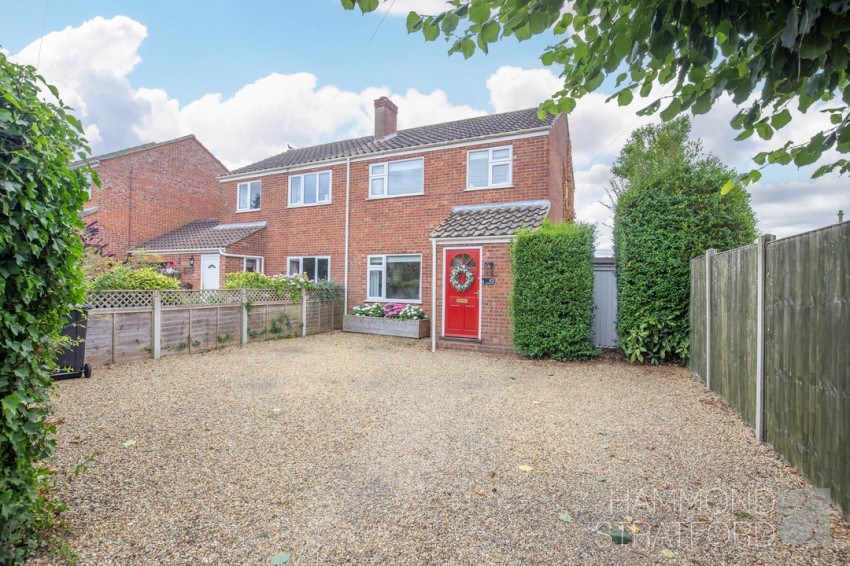
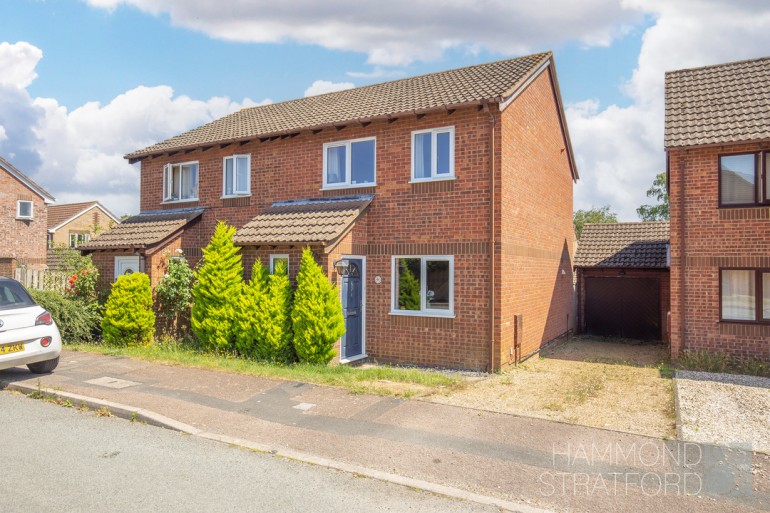
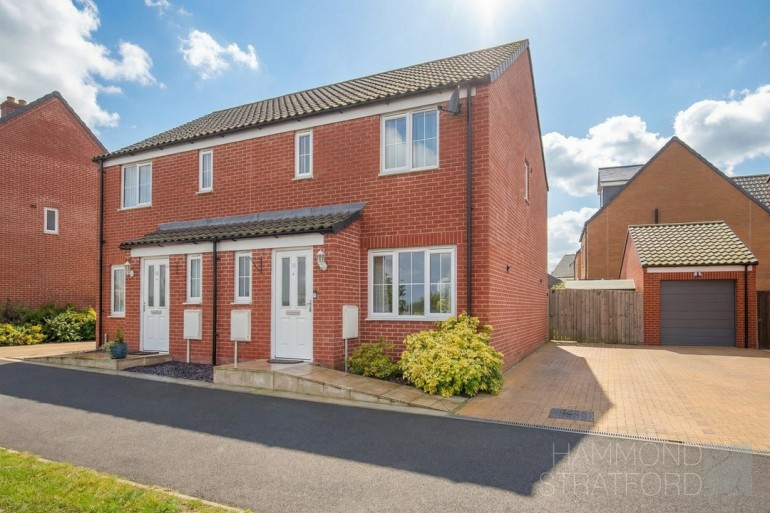
Extended semi-detached home offering 1,000 sq/ft. of accommodation
3 first floor bedrooms including 2 doubles
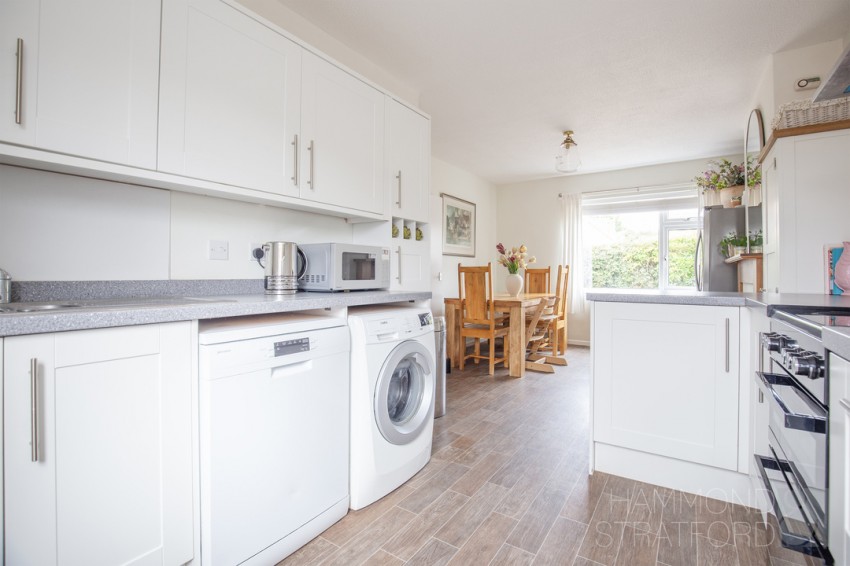
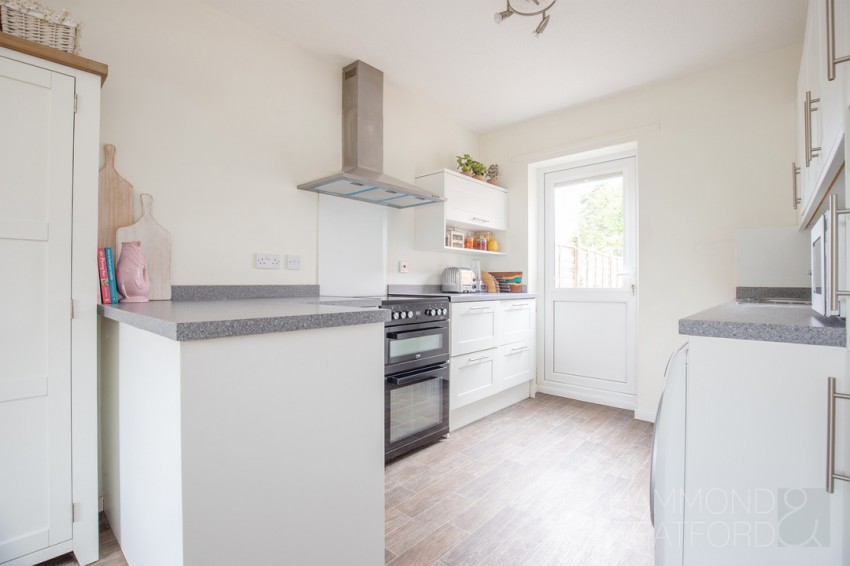
Contemporary kitchen/diner with dining space and direct access to the garden
Spacious lounge featuring a fireplace and patio doors opening onto the rear garden
Ground floor WC and first floor bathroom with shower over the bath
Electric storage heating and double glazing
Driveway providing convenient off-road parking for multiple vehicles
Landscaped enclosed rear garden with patio, raised deck and artificial lawn for easy maintenance
Situated close to doctors surgery, primary school, bakery, butchers, Co-Op and numerous amenities
*DRAFT DETAILS AWAITING APPROVAL*
SUMMARY
The accommodation extends to approx. 1,000 sq/ft. and has been thoughtfully extended to create a spacious and practical family home. The welcoming entrance hall leads to a useful ground floor WC before opening into a contemporary kitchen/diner, offering ample storage, space for freestanding appliances and room for family meals.
A versatile snug provides the flexibility for a home office, playroom or cosy second reception room, while the impressive lounge is centred around a feature fireplace and enjoys patio doors opening directly onto the garden.
Upstairs, there are 3 bedrooms, including 2 doubles, alongside a modern family bathroom fitted with a bath and overhead shower.
The property offers a move-in ready home with flexible living spaces to suit modern family life. Conveniently positioned, it is within easy reach of the doctors surgery, primary school, bakery, butchers, Co-Op and a range of everyday village amenities.
OUTSIDE
To the front, a generous gravel driveway provides convenient off-road parking for multiple vehicles, while a gated side access leads through a useful lean-to storage area to the rear.
The enclosed garden measures approx. 35' x 25' and has been thoughtfully landscaped for both relaxation and entertaining. A spacious paved patio offers the perfect setting for outdoor dining, complemented by an artificial lawn for year-round greenery and minimal upkeep. A raised decking area creates an inviting seating space, ideal for enjoying warmer days or hosting family and friends.
LOCATION
Nestled amid the serene landscapes of Norfolk, Hingham embodies the quintessential charm of a historic market town. Just 17 miles west of Norwich, it offers a tranquil escape while maintaining convenient access to the bustling city. In Hingham, a tapestry of historic architecture adorns its streets, complemented by a vibrant community and an array of modern amenities. The town's heart beats in its bustling marketplace, where traditional buildings stand alongside quaint cafes, an inviting pub and essential services like the Co-op, butchers, bakers, village hall, sports centre and chemist. The town also features a Primary School and a doctor's surgery that has been voted within the top 10 surgeries in England! Whether savouring a locally brewed pint or indulging in freshly baked goods, visitors find themselves immersed in the town's rich tapestry of flavours and experiences. With its blend of history, amenities and proximity to Norwich, Wymondham, Attleborough and Dereham, Hingham presents an enchanting destination.
DIRECTIONS
Head into Hingham on B1108 Norwich Street from the Wymondham direction. Turn right onto Ringers Lane before the Co-op Food Store then left onto Hardingham Street. The property can be found set back from the road on the left-hand side, before the Doctors Surgery and Primary School.
LOCAL AUTHORITY
South Norfolk District Council
COUNCIL TAX BAND
B
DISCLAIMER
While we have made diligent efforts to ensure the accuracy of the information relating to each property at the point of listing, you are advised to consult the official local council website for details on conservation areas, flood risks, tree preservation orders, planning applications, and other relevant aspects. These details are for guidance purposes only and we do not seek advice from the seller's legal representative in their preparation. We also strongly advise that you inspect the property and surrounding area on Google Maps and Street View prior to viewing. The photographs do not infer that items shown are included in the sale, the measurements quoted are approximate and the fixtures, fittings and appliances have not been tested, therefore no guarantee can be given that they are in working order. If there is any point which is of particular importance to you then please obtain professional confirmation of it.
GDPR
Should you wish to view one of our properties, we will require certain pieces of personal information from you in order to provide a professional service to you and our client, the seller. The personal information you provide to us will be shared with the seller, but it will not be shared with any other third parties without your consent.
Should you wish to proceed and make an offer on a property, some of the personal information you provide to us will be passed to the seller. Again, it will not be shared with any other third parties without your consent.
More information on how we hold and process your data is available upon request or on our website.
LETTINGS SERVICES
We offer a professional, ARLA accredited Lettings and Management Service via our affiliated agency, Habi Property. If you are considering renting your property in order to purchase, are looking at buy to let or would like a free, no obligation review of your current portfolio then please contact the office to discuss this further.
Guide Price £290,000 - £300,000
Extended semi-detached home offering 1,000 sq/ft. of accommodation
3 first floor bedrooms including 2 doubles
Contemporary kitchen/diner with dining space and direct access to the garden
Spacious lounge featuring a fireplace and patio doors opening onto the rear garden
Ground floor WC and first floor bathroom with shower over the bath
Electric storage heating and double glazing
Driveway providing convenient off-road parking for multiple vehicles
Landscaped enclosed rear garden with patio, raised deck and artificial lawn for easy maintenance
Situated close to doctors surgery, primary school, bakery, butchers, Co-Op and numerous amenities
Broadband
Download
Upload
Basic
18Mb/s
1Mb/s
SuperFast
80Mb/s
20Mb/s
UltraFast
Not Available
Not Available
Broadband & mobile data availability at 43, HARDINGHAM STREET NR94JD Address shown above is the closest found to the postcode, that has Ofcom data available.








 Ask a Question