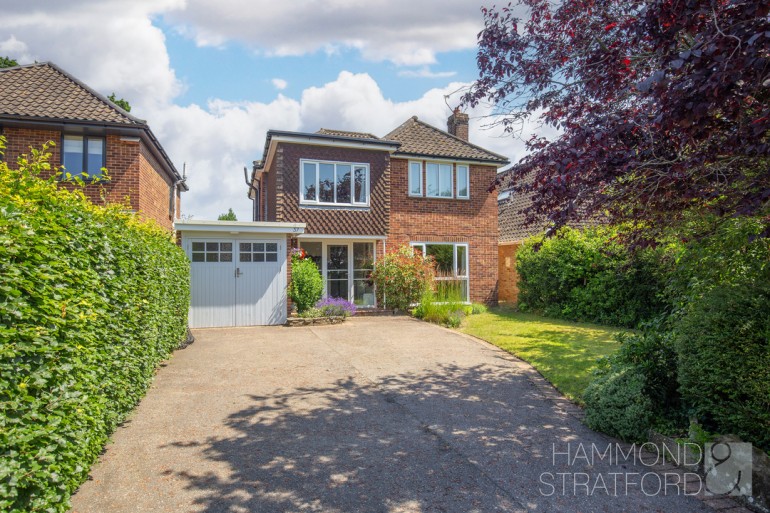
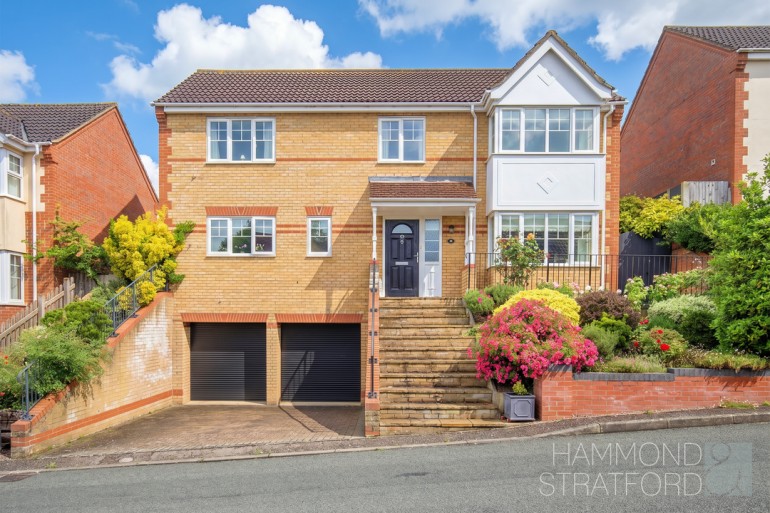
A distinctive barn conversion located at the end of a tree lined private lane nestled amongst characterful homes - the perfect setting
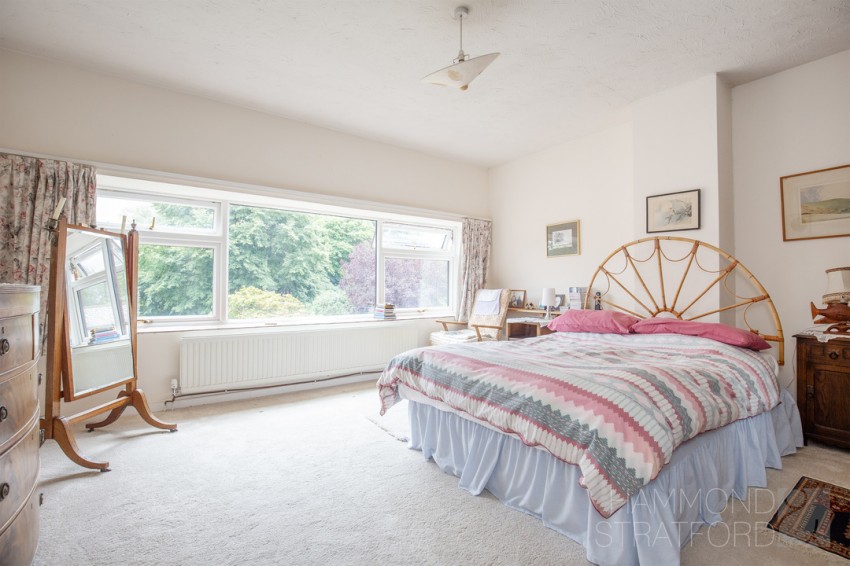
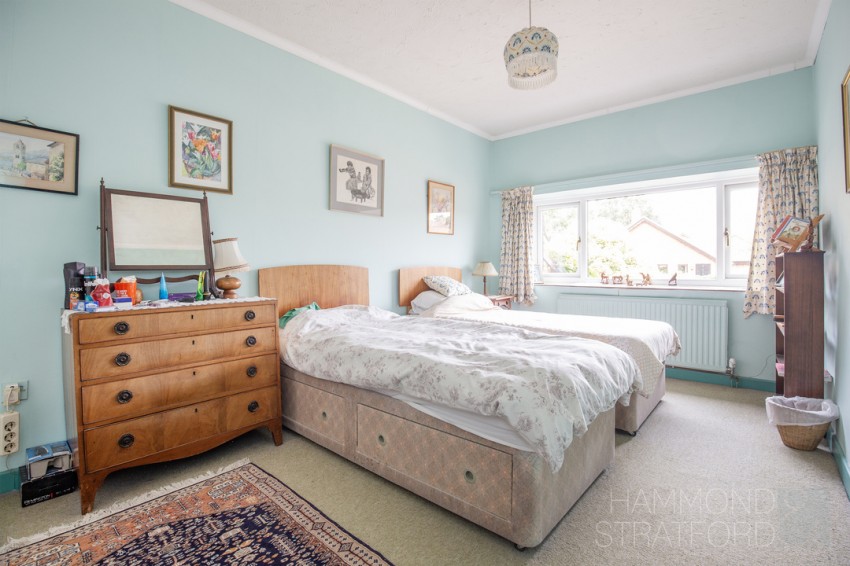
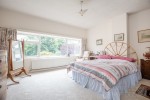
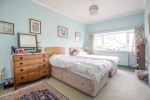
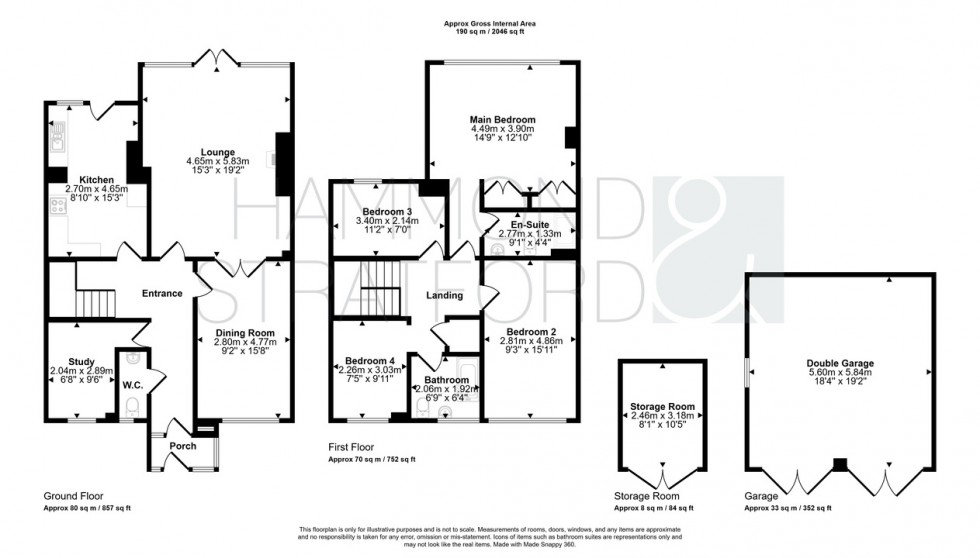
4 bedrooms, a family bedroom, en-suite shower room and main bedroom with built in wardrobes
An exciting opportunity to personalise and update a characterful home with notably generous proportions
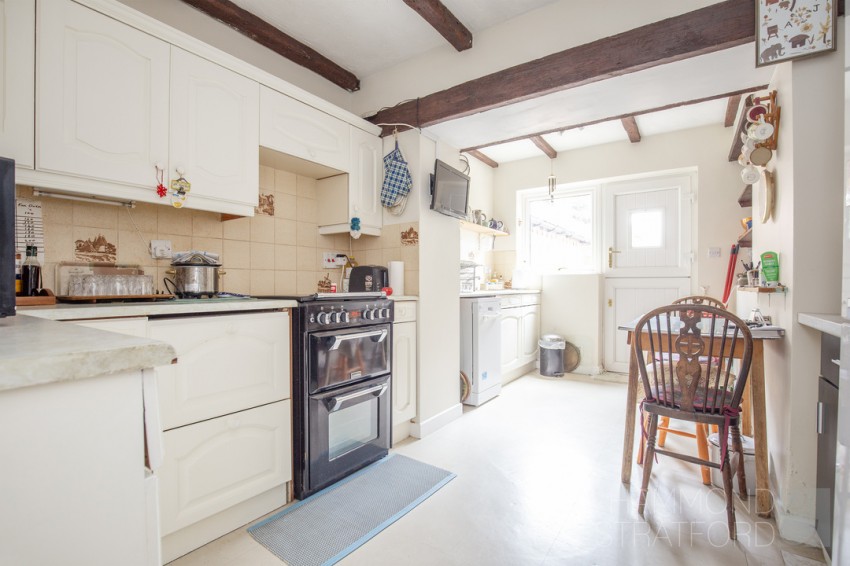
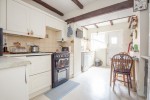
15’3 kitchen/breakfast room with exposed beams, fitted cabinetry and garden access
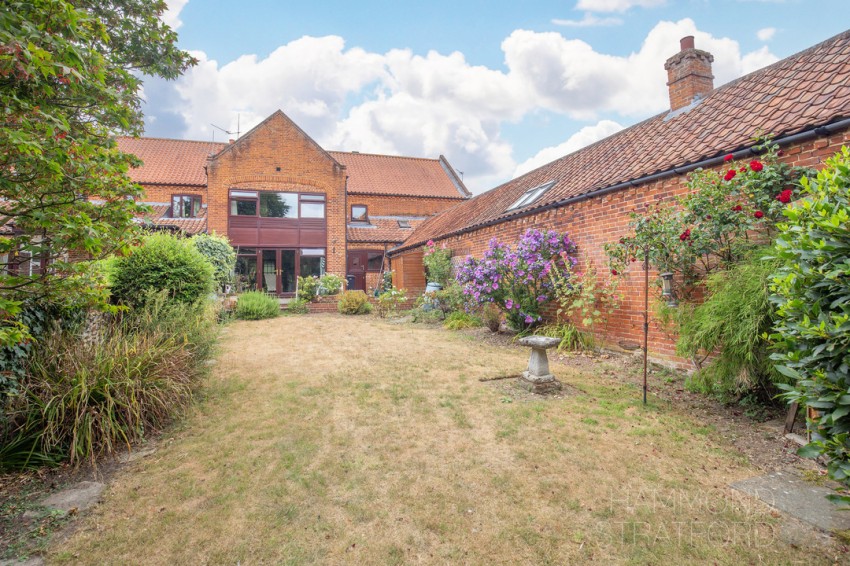
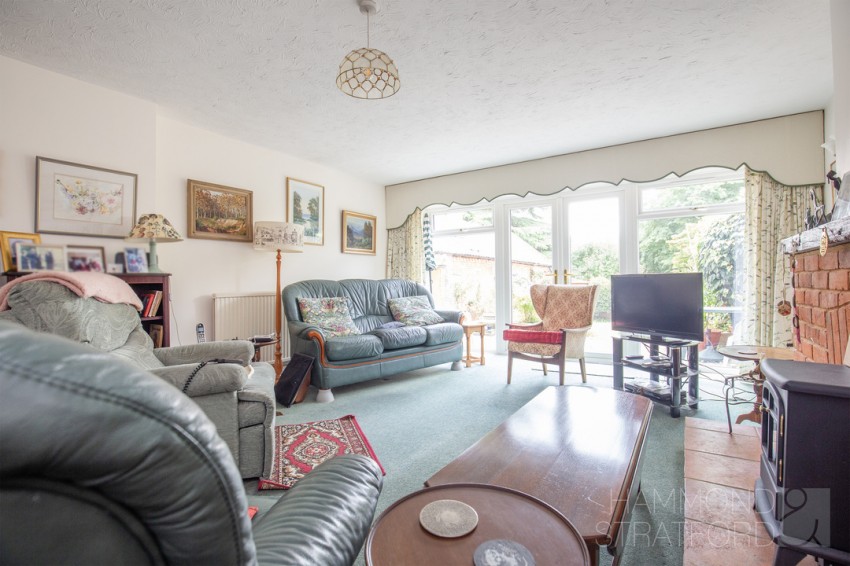
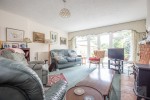
Spacious lounge with ornate brick fireplace and glazed windows and doors opening to the wall lined garden
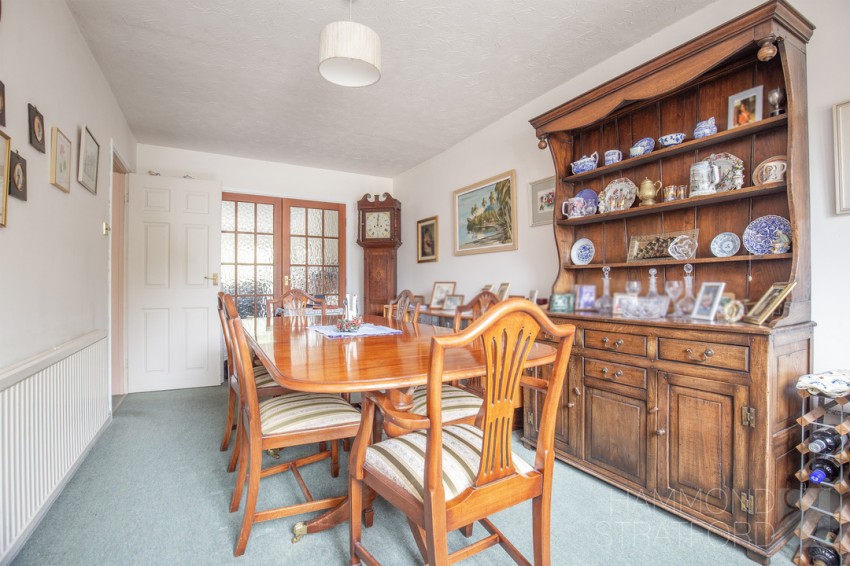
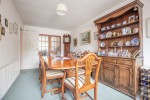
Versatile ground floor accommodation featuring a study/5th bedroom and a formal dining room
Ground floor WC, gas central heating and double glazing for modern convenience
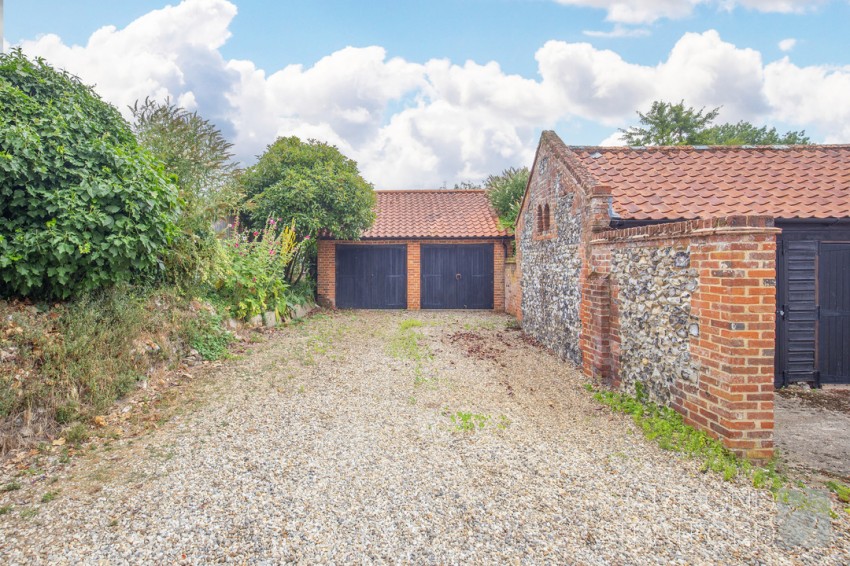
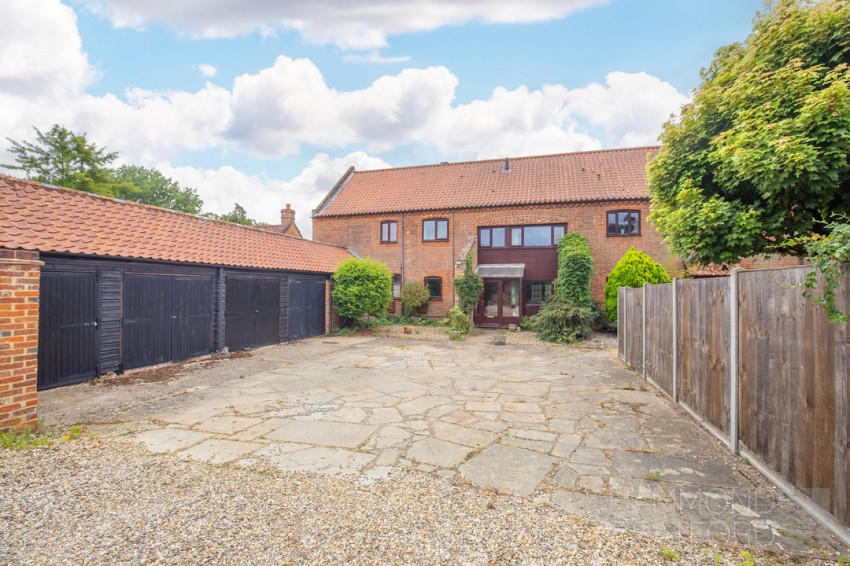
Off-road parking courtyard, a double garage with power and lighting, plus useful external storage
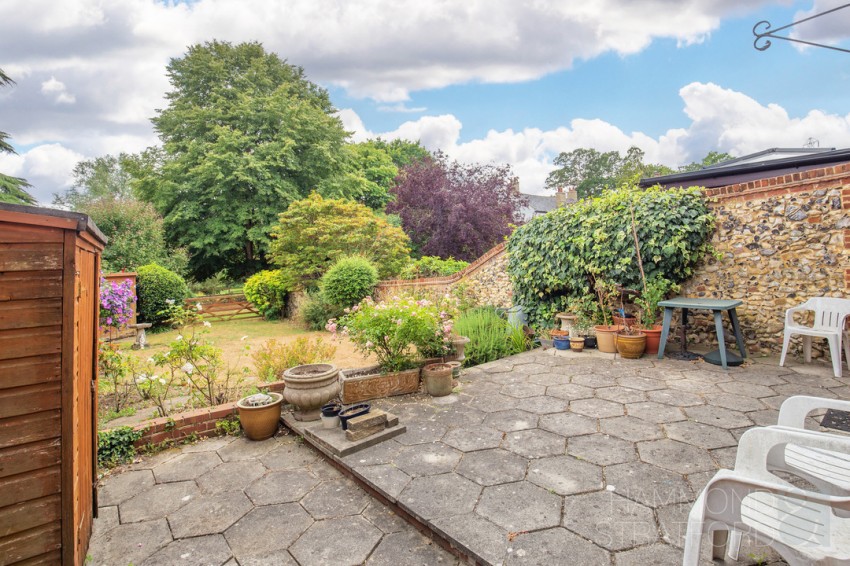
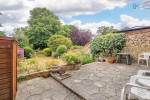
Wall lined cottage style garden, south-facing with a patio seating area enhanced by meadowland views
Offered with No Onward Chain!
*DRAFT DETAILS AWAITING APPROVAL*
SUMMARY
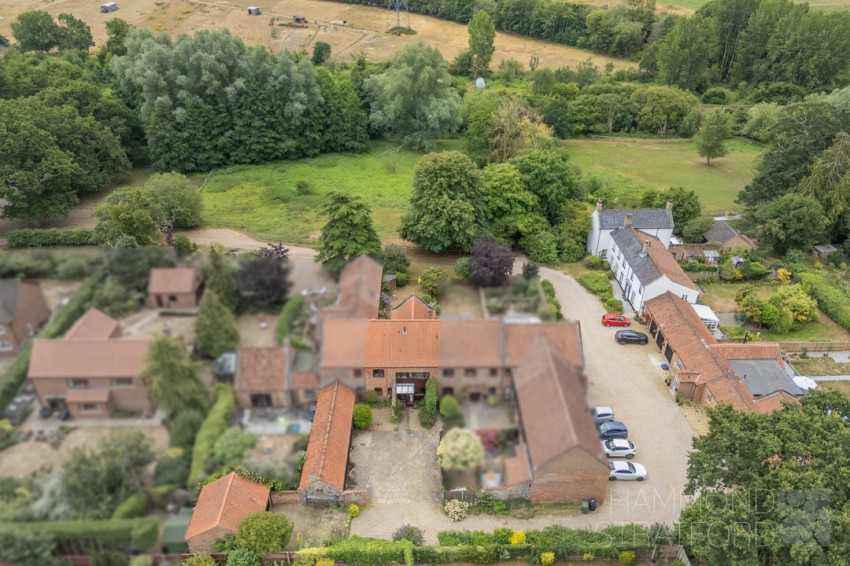
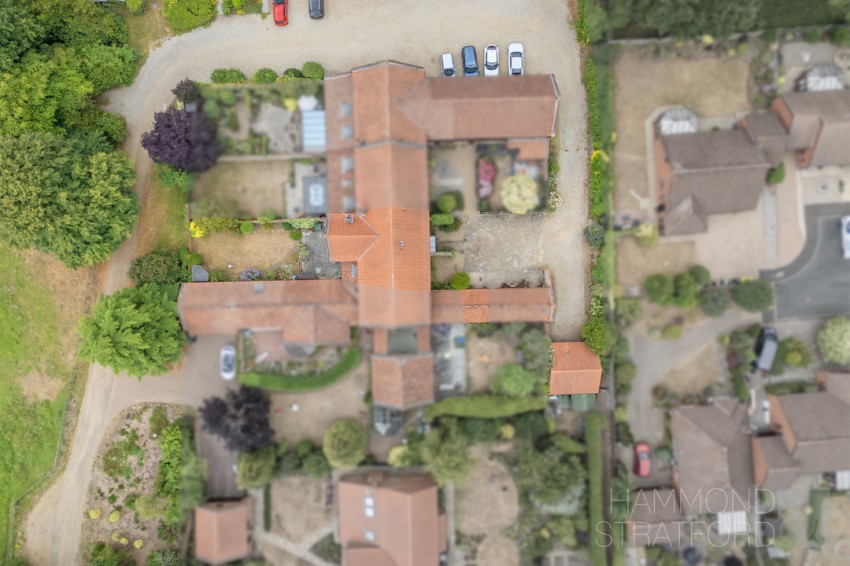
Positioned within a courtyard of converted barns and period homes, this substantial home combines character and space at an attractive price. This truly unique find is simply waiting for the next owner to make their mark and create a sumptuous home within a remarkable and quant tree lined setting.
With over 1,600 sq/ft. of accommodation and boasting 4 bedrooms, an en-suite plus 2 receptions and a study that could double as bedroom 5, we believe this home will be hard to beat. The kitchen/breakfast room with its exposed beamed ceiling and stable door, provides the perfect tone to add your mark and make it the beating heart of the home once again.
OUTSIDE
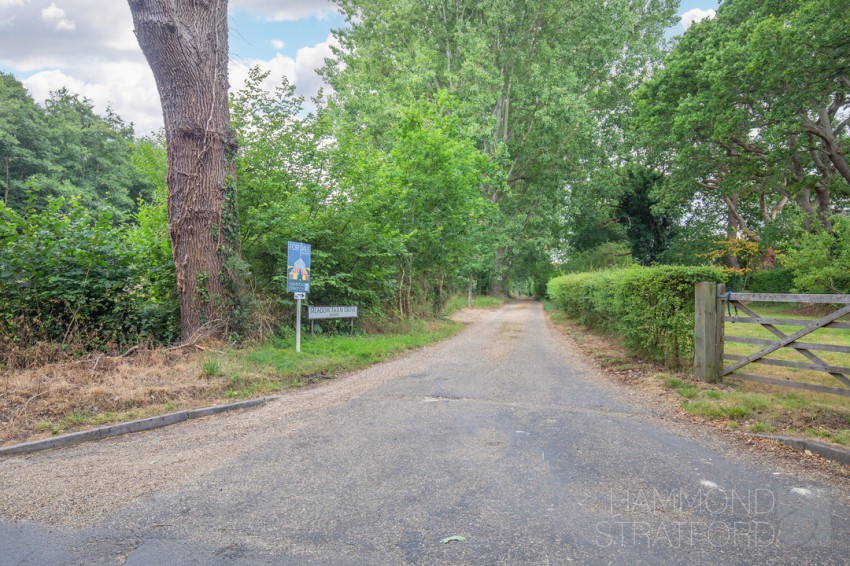
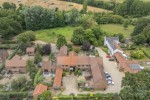
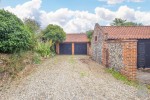
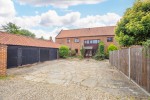
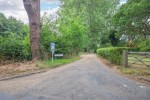
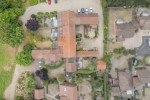
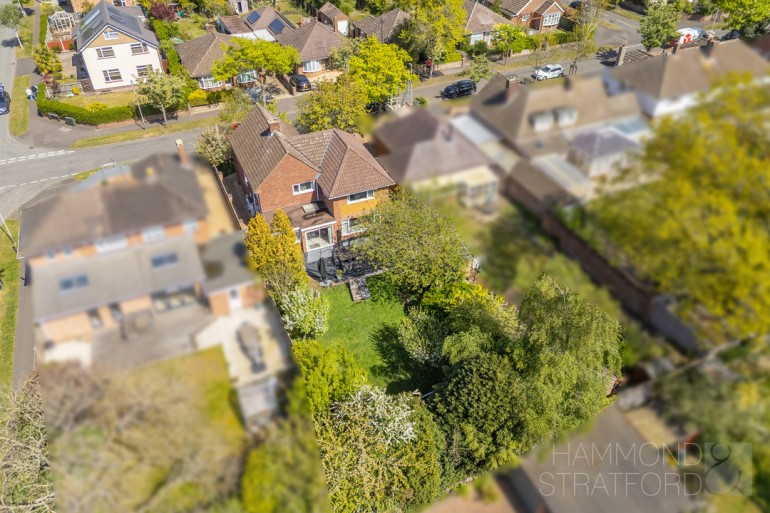
You will find the property towards the end of a tree lined private lane, nestled amongst similar converted barns and period properties. The tranquil setting is enhanced further by meadowland, home to many horses with wooded views beyond. As you circle around to the front of the property, an expansive hardstanding provides parking in the courtyard and access to the property. The property also benefits from a detached double garage with power and light separate to the courtyard and a store.
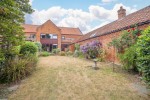
The approx. 40' south facing rear garden which enjoys an element of privacy with the red brick wall that further adds to the charm of the traditional cottage style design, well stocked with mature plants and a patio to relax and while away the evening. Steps lead down to the lawn which is encased in by shrubs and a brick and flint walling beyond which the delightful views.
LOCATION
Cringleford is a highly desirable suburb located approximately 2 miles south-west of Norwich city centre. Known for its blend of historic charm and modern developments, the village offers excellent amenities, including a well-regarded primary school, local shops and green spaces. Its close proximity to Eaton - just a short drive or bus ride away - provides residents with additional shopping options, eateries and access to the University of East Anglia. Cringleford also benefits from being moments away from the Norfolk and Norwich University Hospital, UEA, Sportspark and Norwich Research Park, making it especially popular with academics, healthcare professionals and families seeking an affluent and well-connected neighbourhood. Its location near the A11 also makes it ideal for commuters heading towards Cambridge and London.
AGENTS NOTE
We have been advised by the Seller that a Residents Association charge of £120 per annum applies for the maintenance of Meadow Farm Drive, however we have yet to see documentation to confirm this. We have also been advised that properties 3, 4 and 5 have a right of access across the courtyard to the storage garages.
DIRECTIONS
From Newmarket Road in Cringleford, turn onto Keswick Road and follow the road before turning right onto Intwood Road. Before reaching the railway crossing, turn right down the private road Meadow Farm Drive, where the property can be found on the right-hand side.
LOCAL AUTHORITY
South Norfolk
COUNCIL TAX BAND
D
DISCLAIMER
While we have made diligent efforts to ensure the accuracy of the information relating to each property at the point of listing, you are advised to consult the official local council website for details on conservation areas, flood risks, tree preservation orders, planning applications, and other relevant aspects. These details are for guidance purposes only and we do not seek advice from the seller's legal representative in their preparation. We also strongly advise that you inspect the property and surrounding area on Google Maps and Street View prior to viewing. The photographs do not infer that items shown are included in the sale, the measurements quoted are approximate and the fixtures, fittings and appliances have not been tested, therefore no guarantee can be given that they are in working order. If there is any point which is of particular importance to you then please obtain professional confirmation of it.
GDPR
Should you wish to view one of our properties, we will require certain pieces of personal information from you in order to provide a professional service to you and our client, the seller. The personal information you provide to us will be shared with the seller, but it will not be shared with any other third parties without your consent.
Should you wish to proceed and make an offer on a property, some of the personal information you provide to us will be passed to the seller. Again, it will not be shared with any other third parties without your consent.
More information on how we hold and process your data is available upon request or on our website.
LETTINGS SERVICES
We offer a professional, ARLA accredited Lettings and Management Service via our affiliated agency, Habi Property. If you are considering renting your property in order to purchase, are looking at buy to let or would like a free, no obligation review of your current portfolio then please contact the office to discuss this further.
A distinctive barn conversion located at the end of a tree lined private lane nestled amongst characterful homes - the perfect setting
4 bedrooms, a family bedroom, en-suite shower room and main bedroom with built in wardrobes
An exciting opportunity to personalise and update a characterful home with notably generous proportions
15’3 kitchen/breakfast room with exposed beams, fitted cabinetry and garden access
Spacious lounge with ornate brick fireplace and glazed windows and doors opening to the wall lined garden
Versatile ground floor accommodation featuring a study/5th bedroom and a formal dining room
Ground floor WC, gas central heating and double glazing for modern convenience
Off-road parking courtyard, a double garage with power and lighting, plus useful external storage
Wall lined cottage style garden, south-facing with a patio seating area enhanced by meadowland views
Offered with No Onward Chain!
Broadband
Download
Upload
Basic
5Mb/s
0.6Mb/s
SuperFast
52Mb/s
9Mb/s
UltraFast
Not Available
Not Available
Broadband & mobile data availability at 2, MEADOW FARM DRIVE NR46TR Address shown above is the closest found to the postcode, that has Ofcom data available.








 Ask a Question